Expert Advice
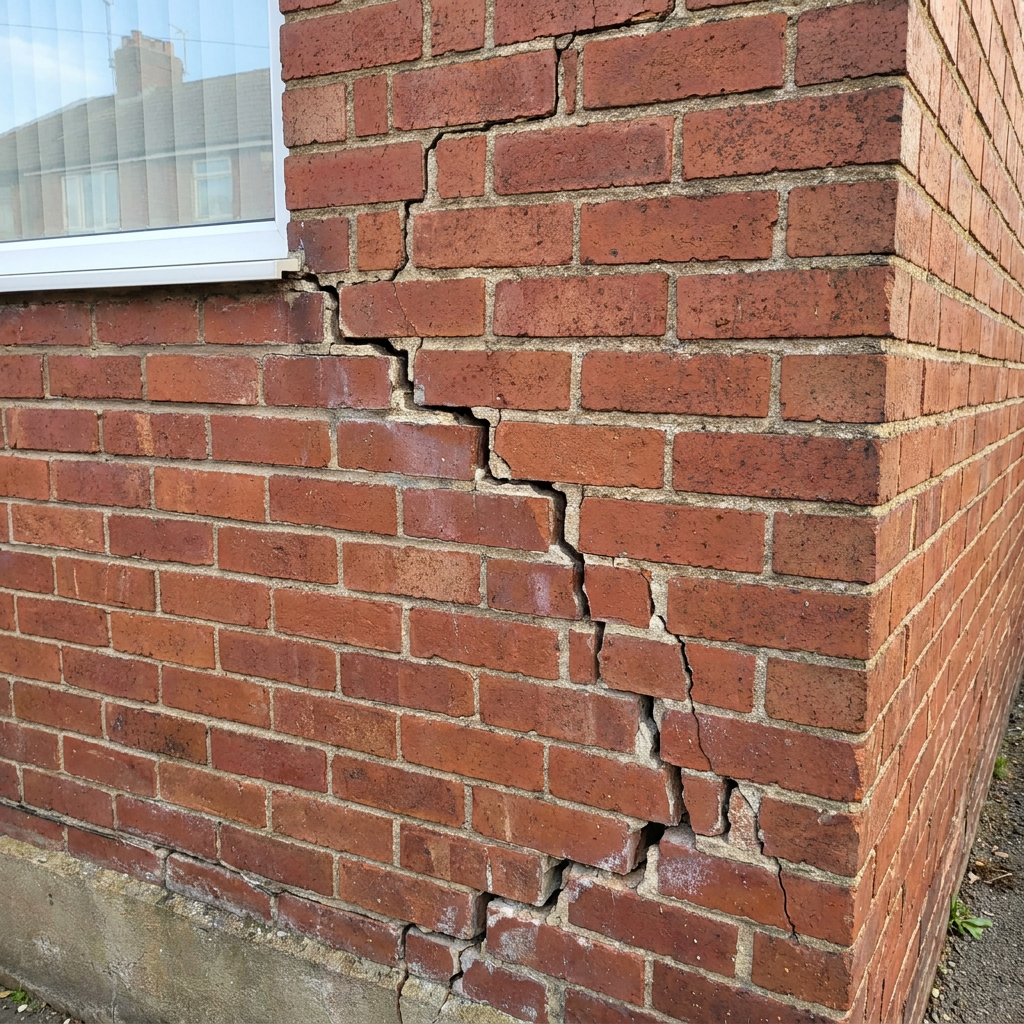
Why Your New Cracks Won’t Disappear When the Rain Returns This Autumn
Cracks from dry summer clay soil won’t close when autumn rain arrives. Learn why, what to monitor, and what not to do.
2026-08-27333 reads
Expert advice on renovations, regulations, and keeping your home standing.
Cracks from dry summer clay soil won’t close when autumn rain arrives. Learn why, what to monitor, and what not to do.
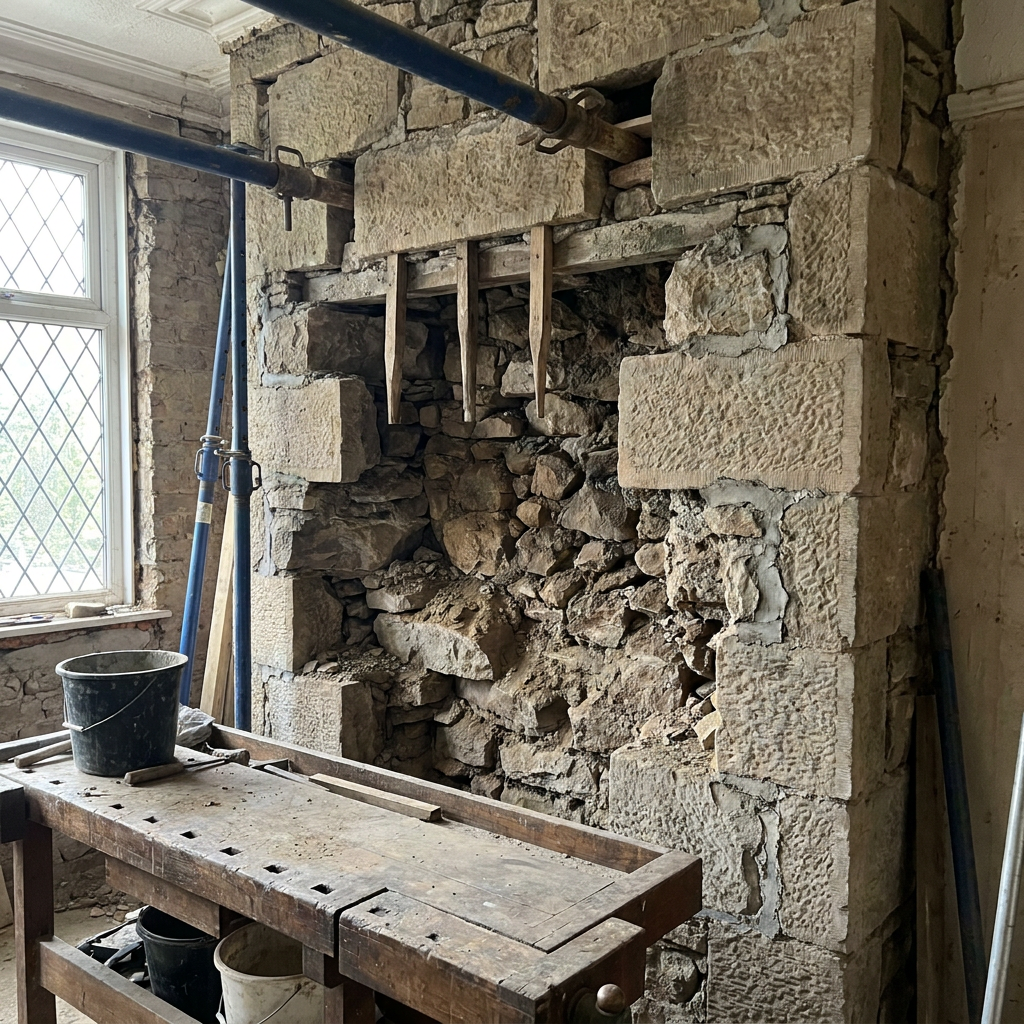
Removing internal stone wall Victorian properties needs specialist temporary works. Learn why standard propping fails on stone-built homes and what engineers actually specify.
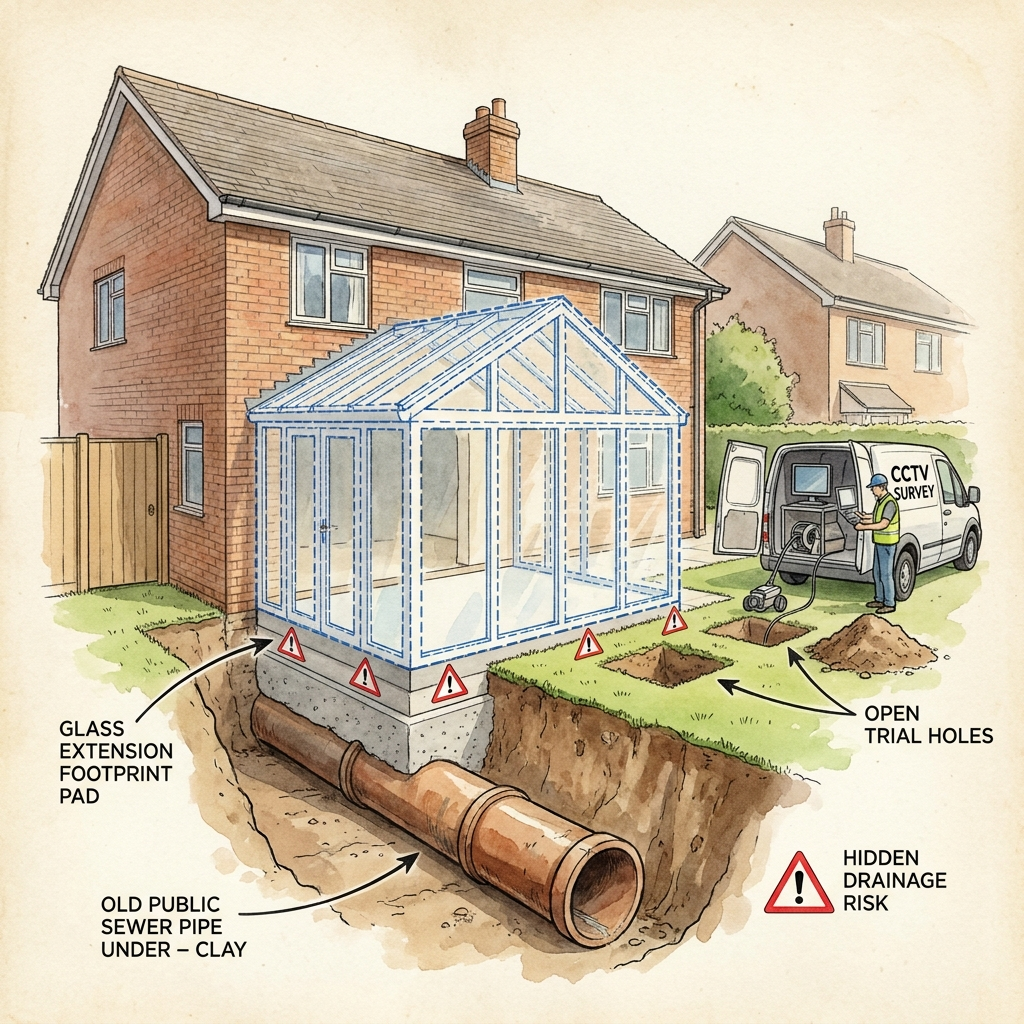
Building over a sewer? Discover why drainage surveys and build-over agreements must come before your extension design to avoid costly foundation redesigns.

Garage roof wind uplift can peel off your roof in a storm. Learn why an open door pressurises your building and how to anchor it safely.
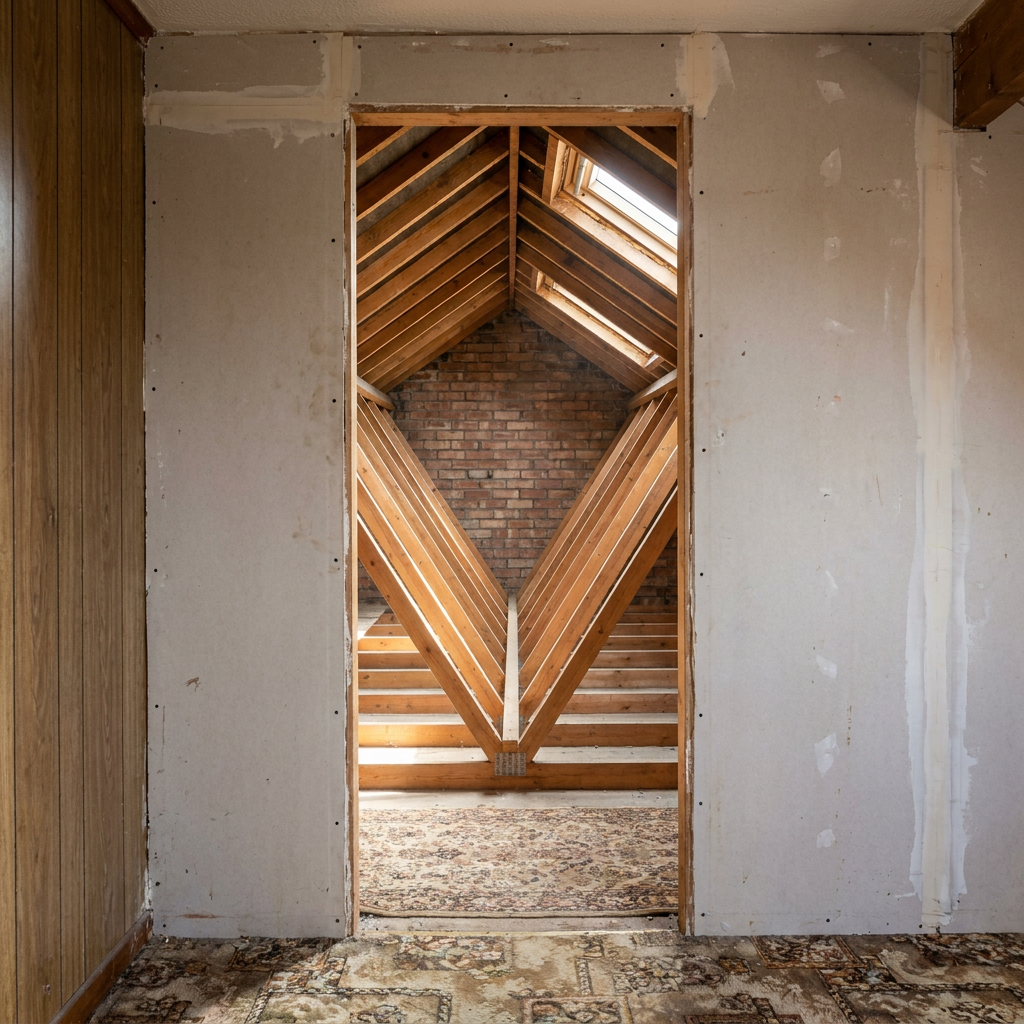
Discover whether you really need a steel beam when removing internal walls. A structural engineer explains how to tell if your wall is load-bearing.
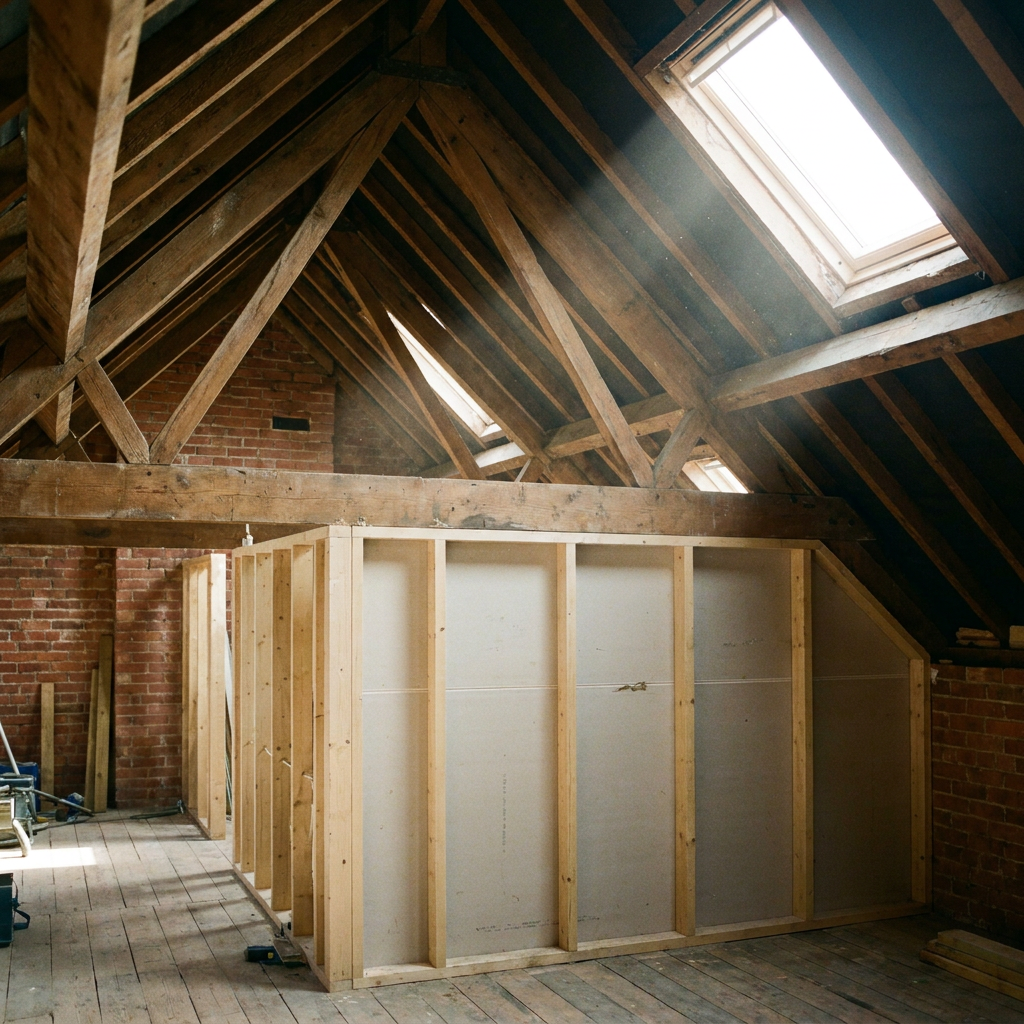
Find out if you really need a steel beam for your loft conversion load bearing walls. Get expert advice on identifying your roof type before spending thousands.

Learn what you need to know before removing a load-bearing wall cost, including beam calculations, Building Regulations and realistic expenses.

Loft conversion structural requirements explained: what your loft needs before conversion, from floor joists to roof alterations and steel beams.
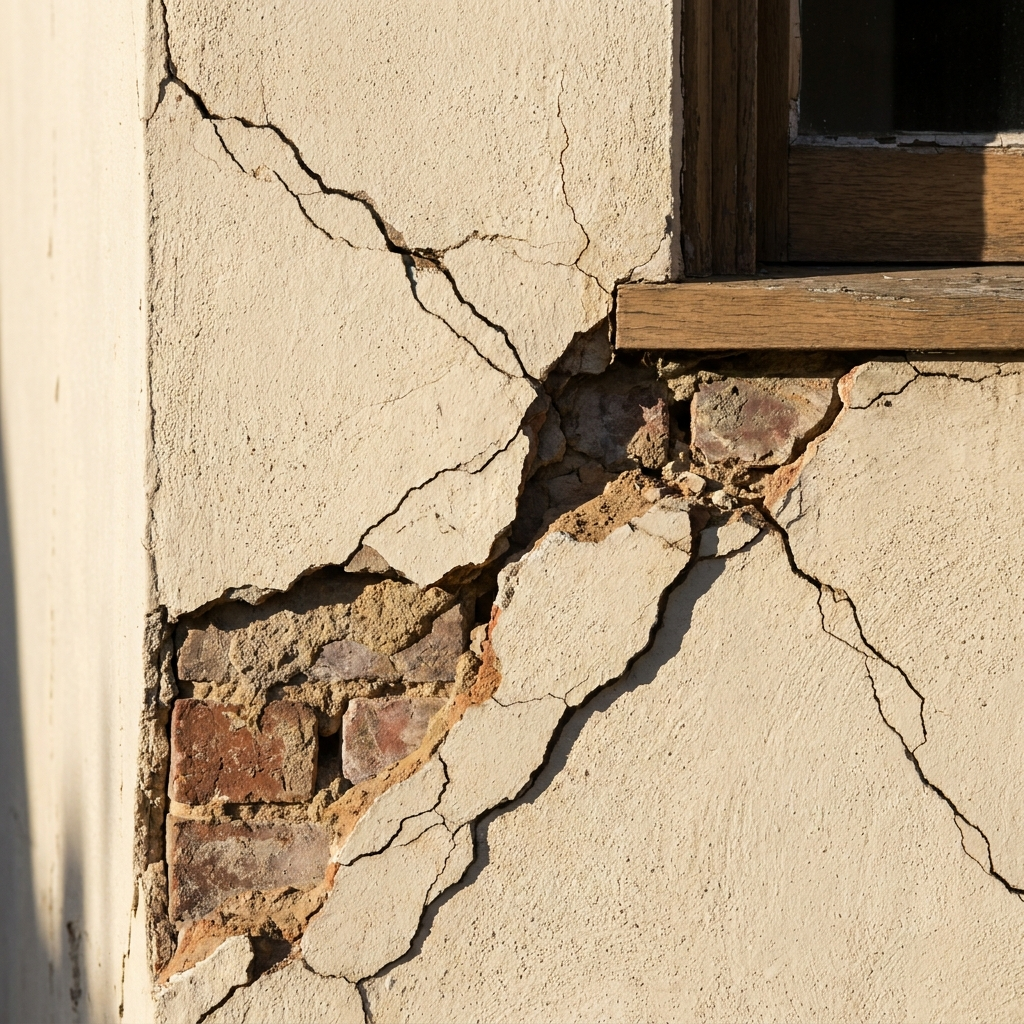
Your surveyor flagged structural concerns? Learn what a structural engineer report means, typical costs, and how to move your purchase forward quickly.
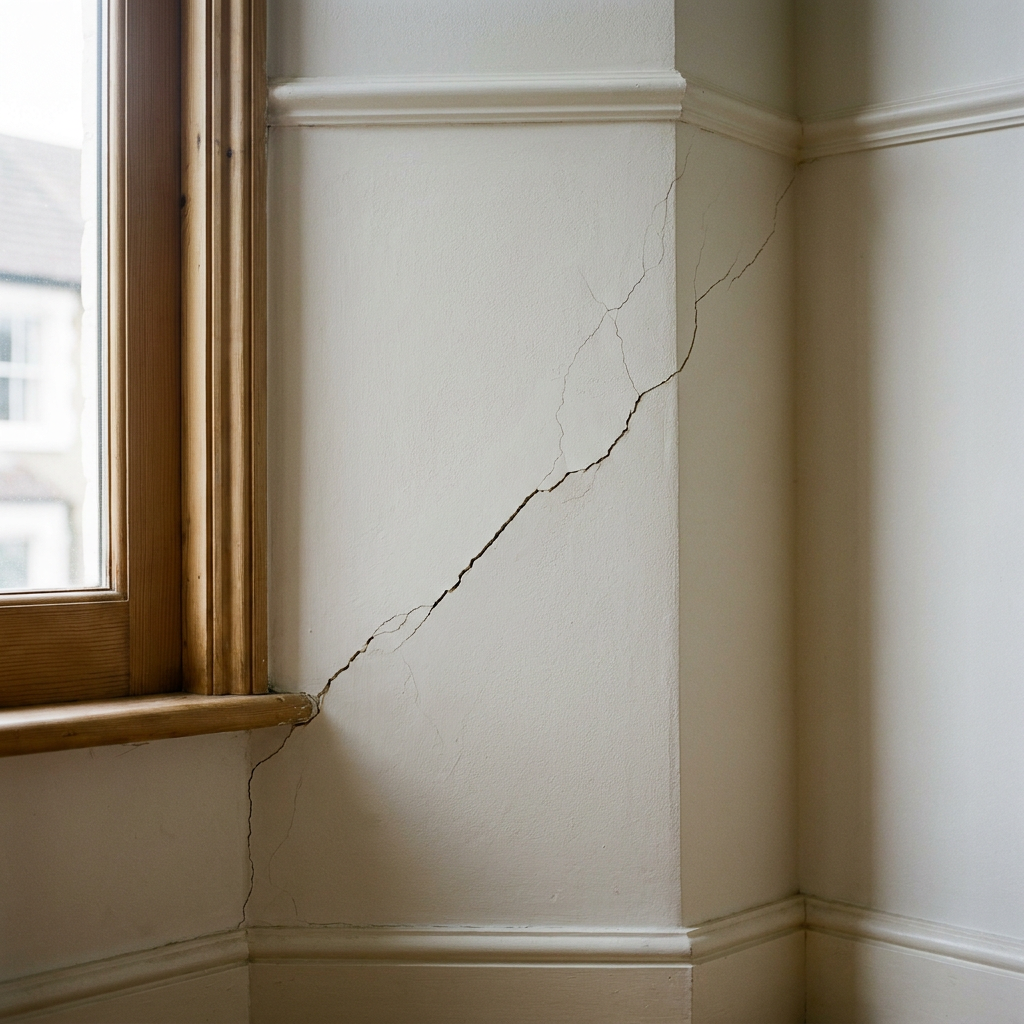
Most cracks in walls aren’t subsidence. Learn how to tell the difference, when to worry, and whether you need a structural engineer.

Before building a soakaway, test your ground. Heavy clay often fails percolation tests—find out why this simple test saves thousands in costly rebuilds.
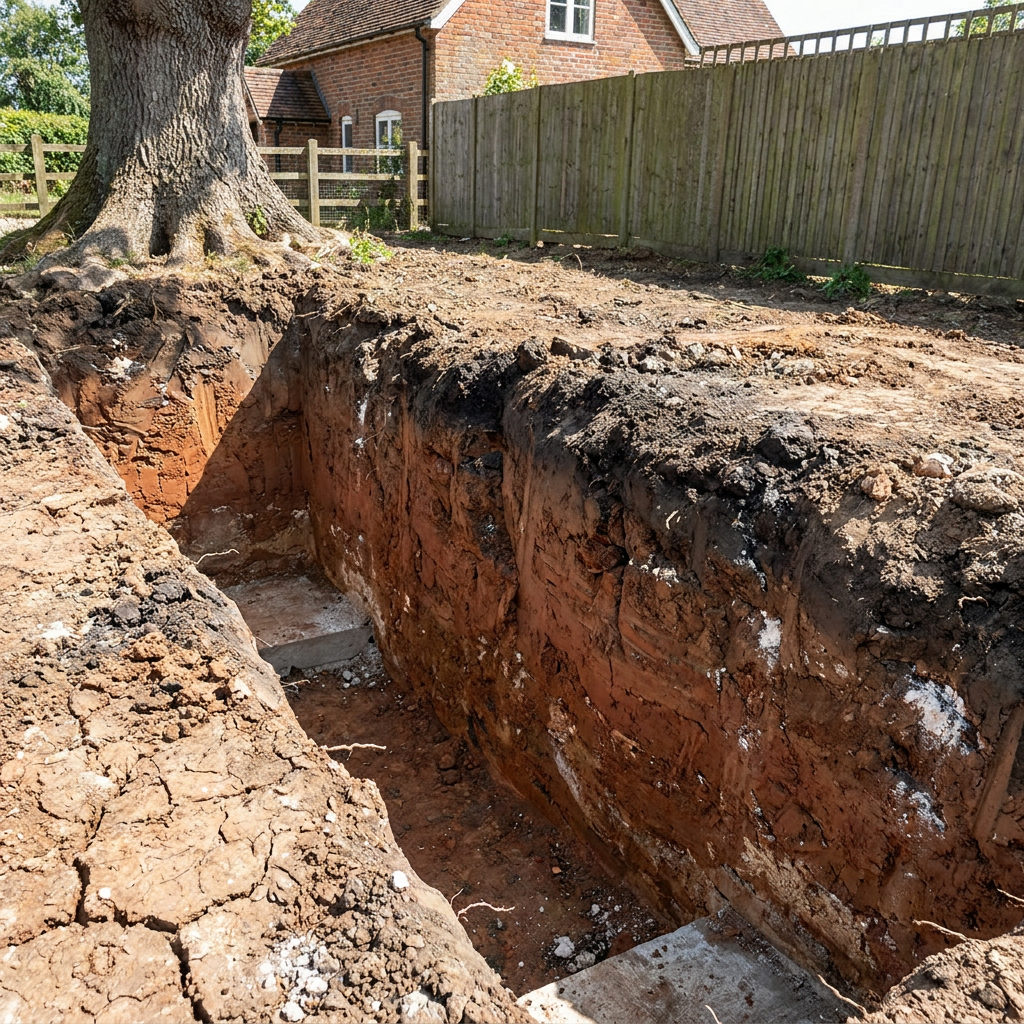
Foundation depth near trees on clay soil isn’t standard. Discover why your new house needs a site-specific investigation before Building Control approval.
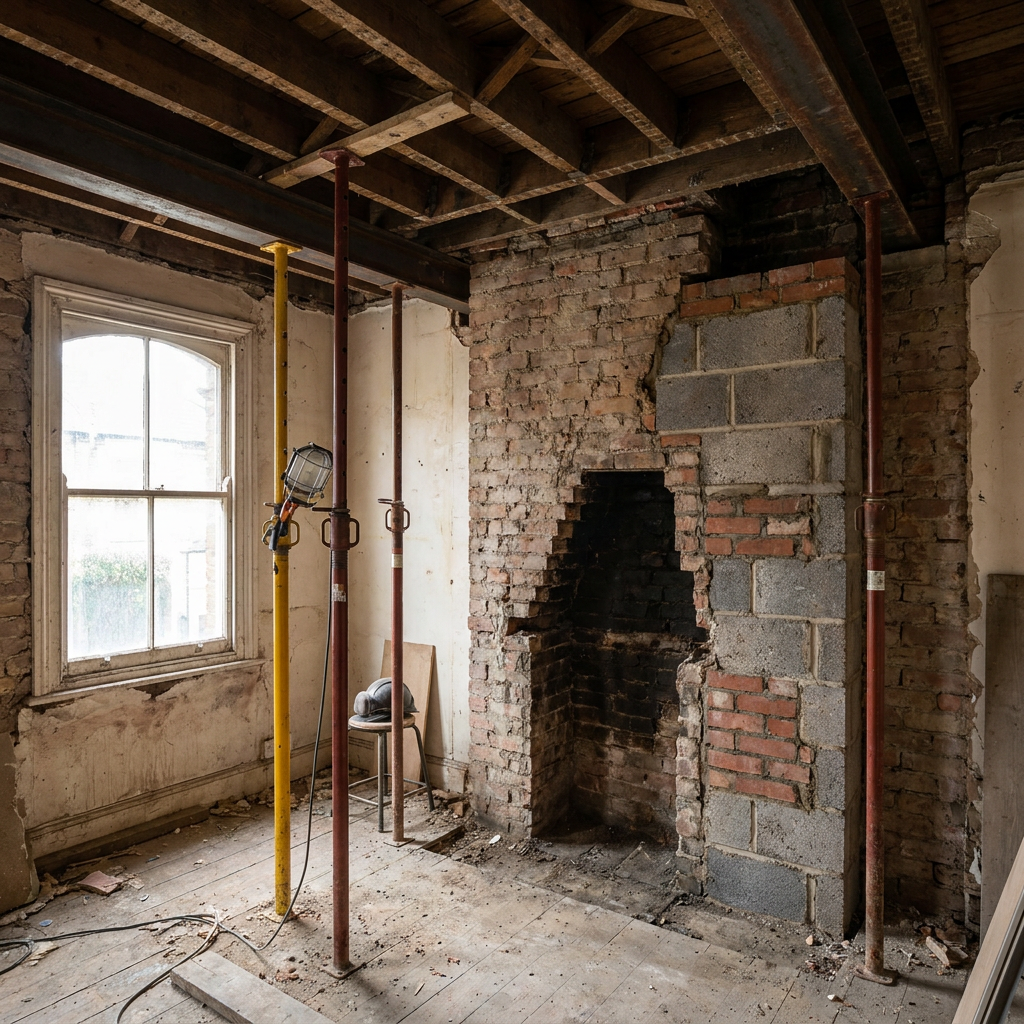
Learn why chimney breast removal structural calculations and Party Wall Act compliance are essential for semi-detached homes. Expert guide to beams, temporary support and Building Control.
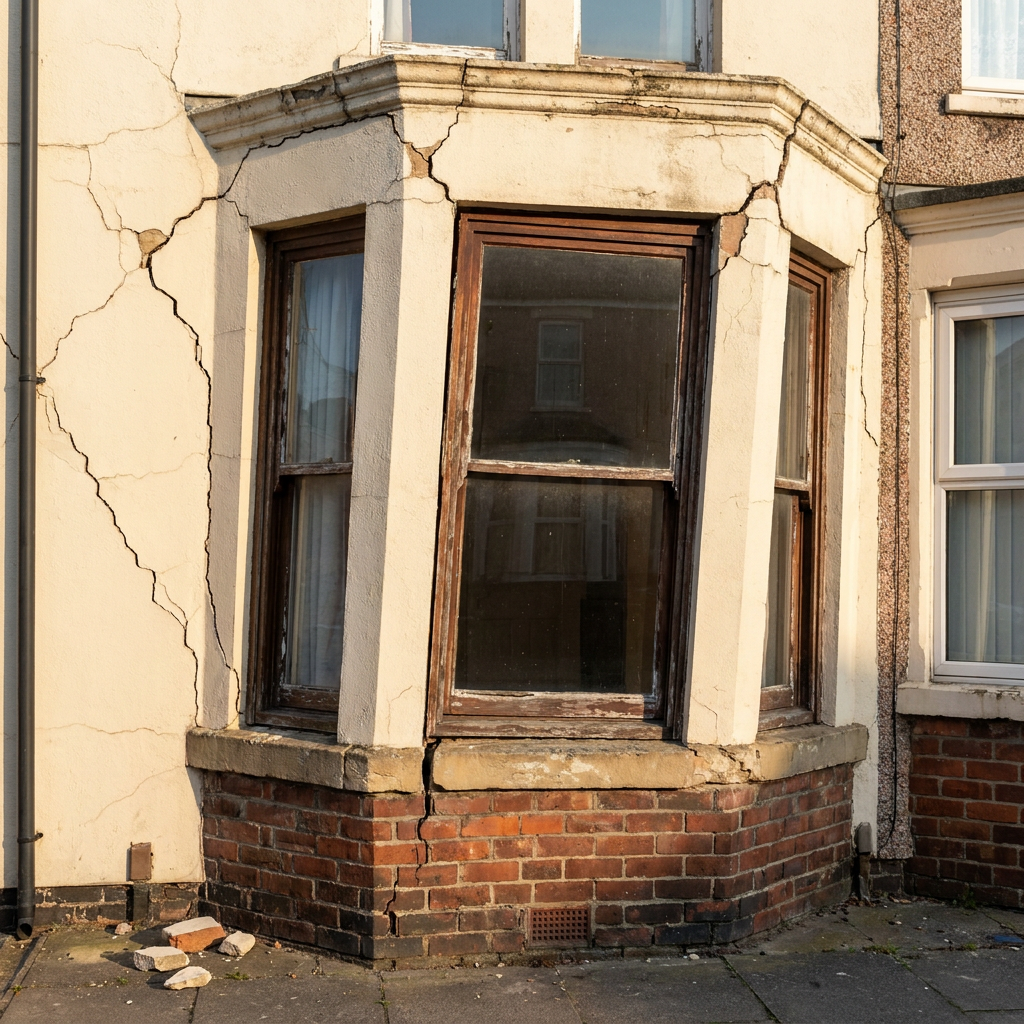
Discover why your bay window lintel has dropped and learn the essential dropped bay window lintel repair solution for 1960s homes.

Vertical cracks in internal walls at corners? Learn if they’re cosmetic or structural, what causes them, and how to fix them safely.

Discover why a structural engineer visit is essential after a Level 3 survey. Learn what to expect and protect your property investment today.

Discover whether moving a wall requires planning permission in the UK. Learn what homeowners need to know before making structural changes to their property.
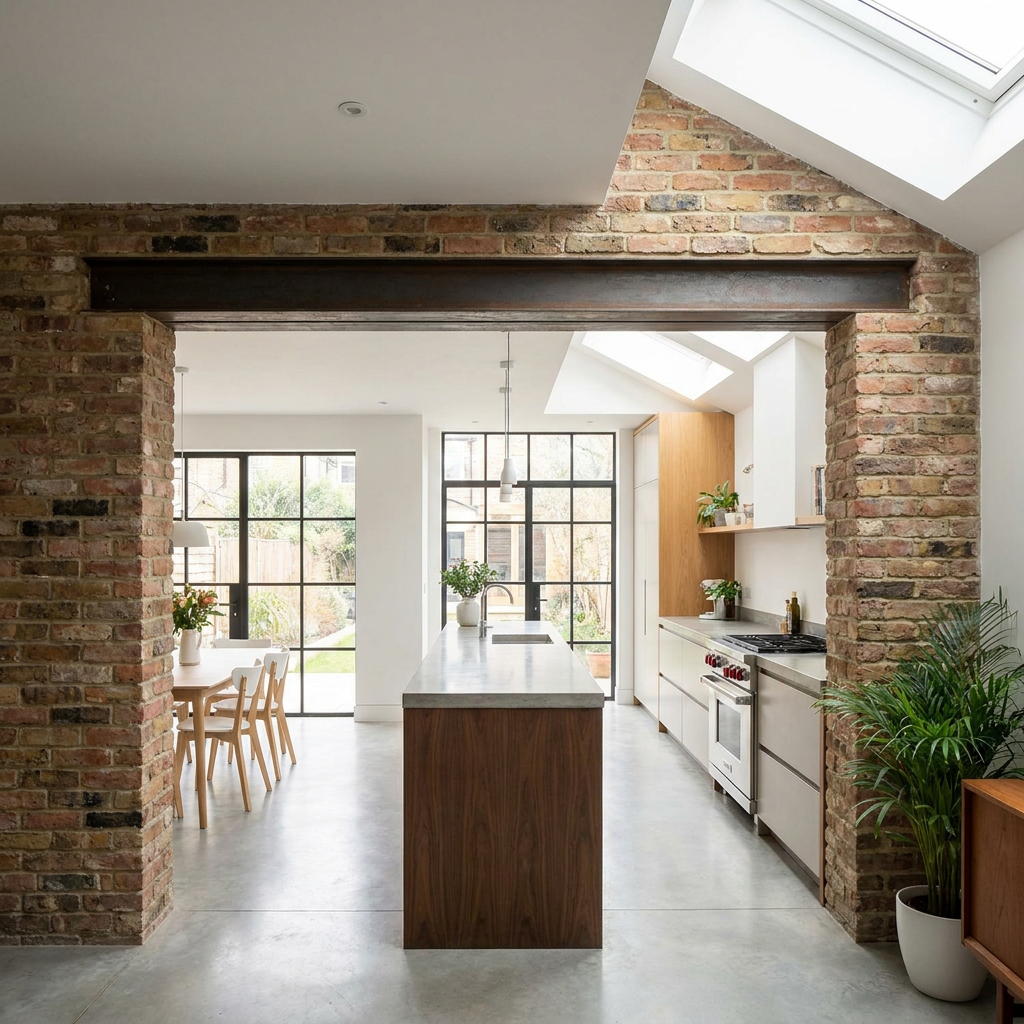
Discover what vertical cracks in house walls mean for 1970s homes. Learn when to worry and whether you need a structural engineer’s assessment.
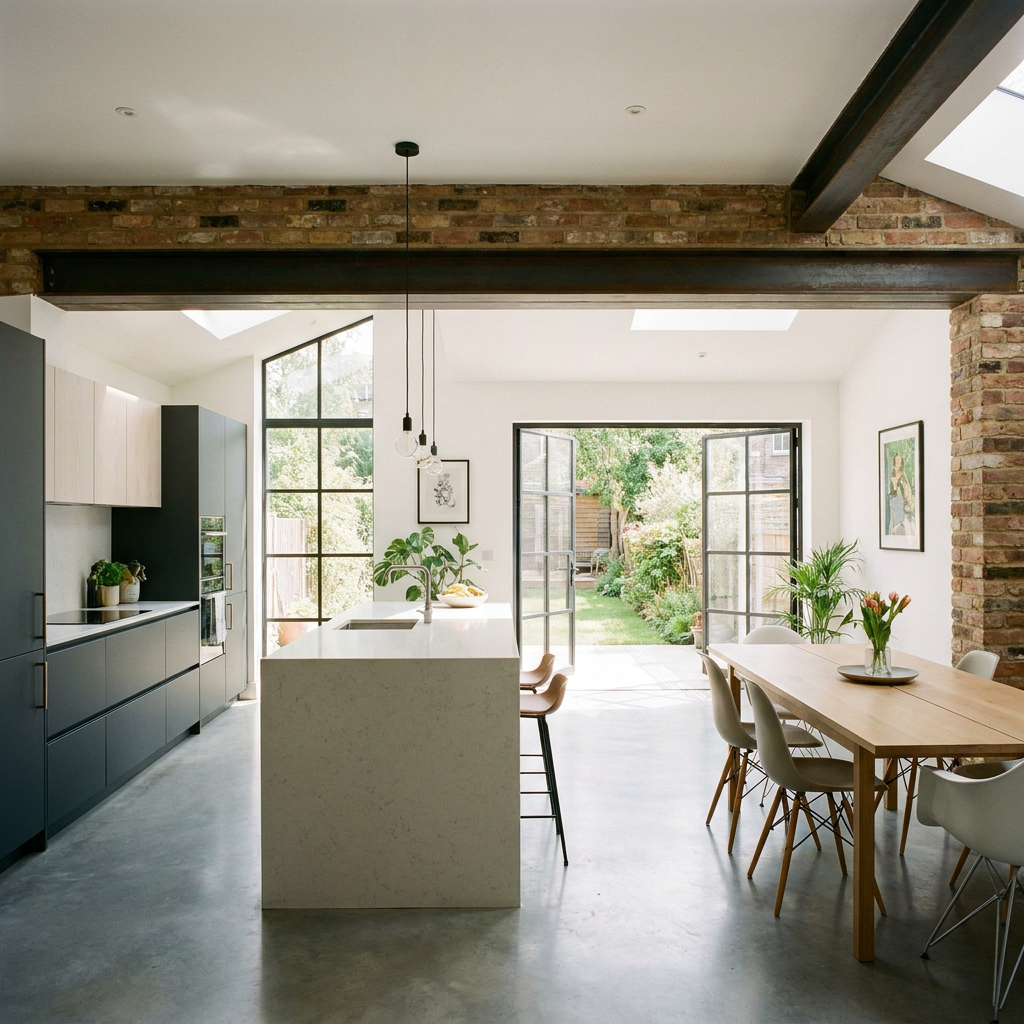
Learn what building control approval means for UK homeowners and how to fix properties without it. Essential guidance inside.
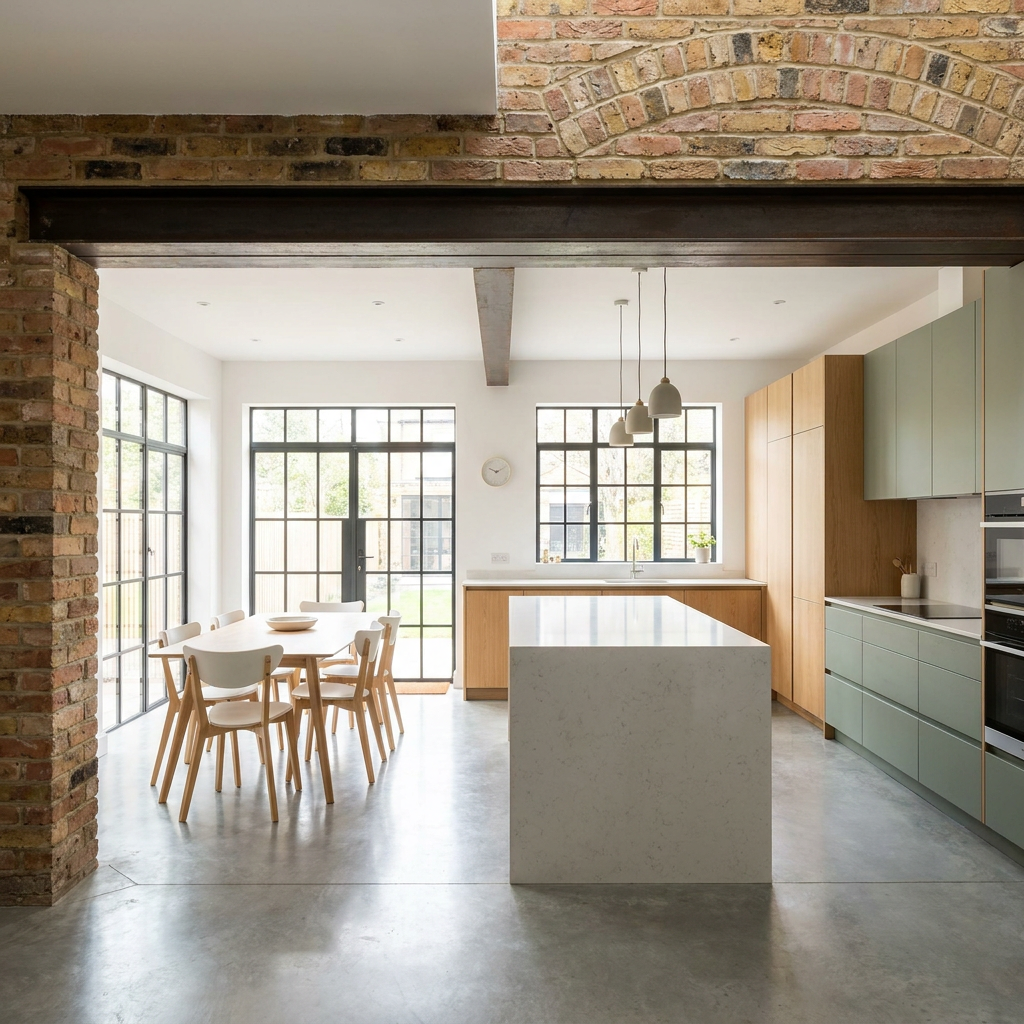
Discover what to do if a crack is discovered after moving in. Learn about potential structural issues and when to call a surveyor.
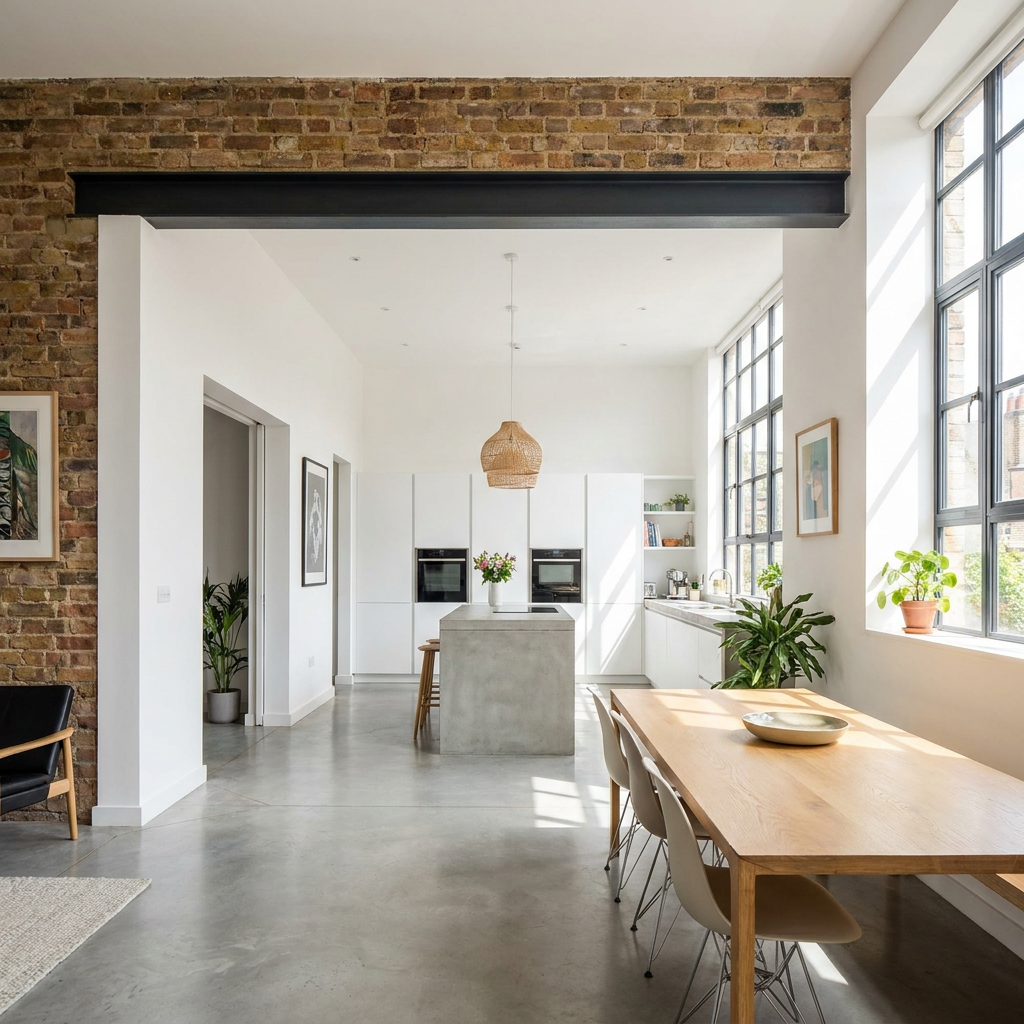
Find out if BSR approval for removing a non load bearing wall is required in your flat. Expert guide to building regulations and structural considerations.
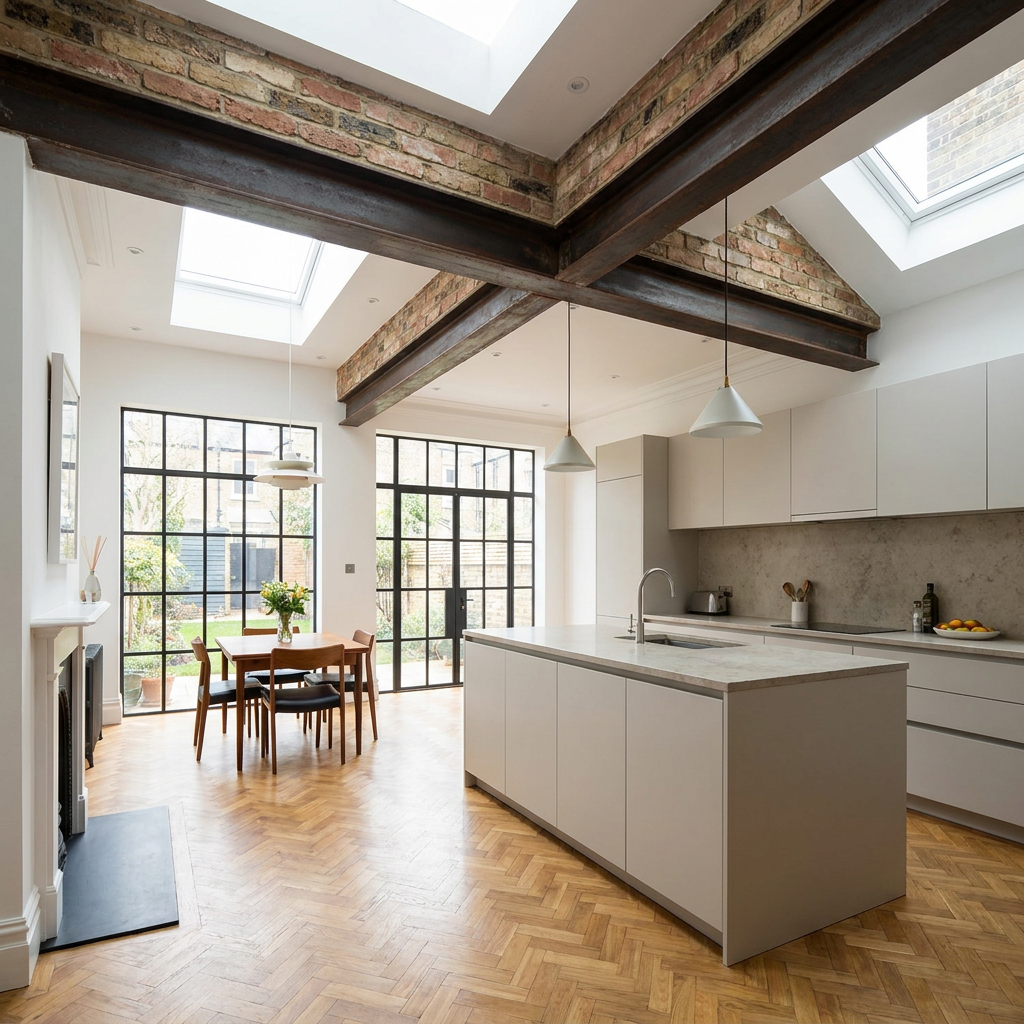
Learn essential RSJ installation steps for your 1950s London home. Expert guide covering considerations, costs and structural requirements for homeowners.

Increase your home’s value with a compliant house extension. Ensure safety by prioritizing structural calculations and adherence to regulations.
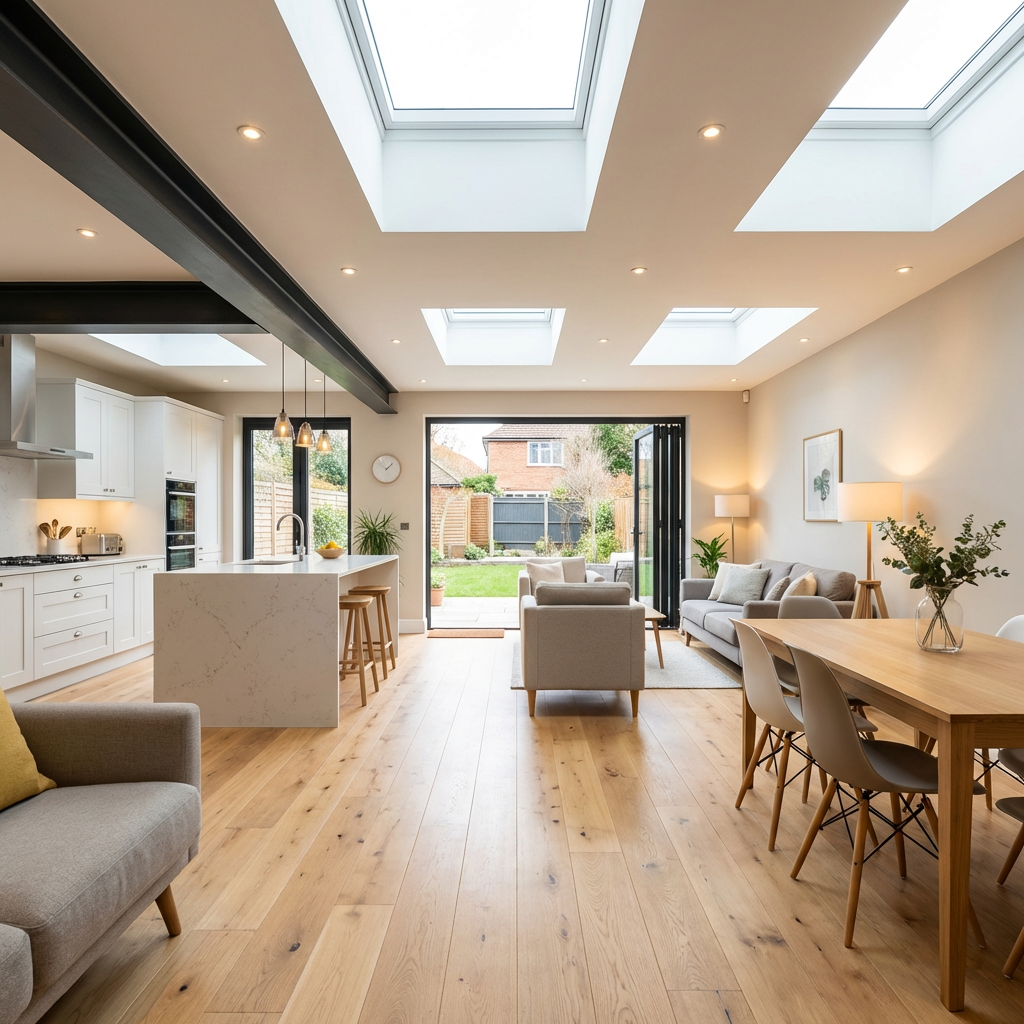
Ensure safety and compliance in house extensions by prioritizing structural calculations and adhering to Building Regulations Part A. Avoid costly pitfalls.
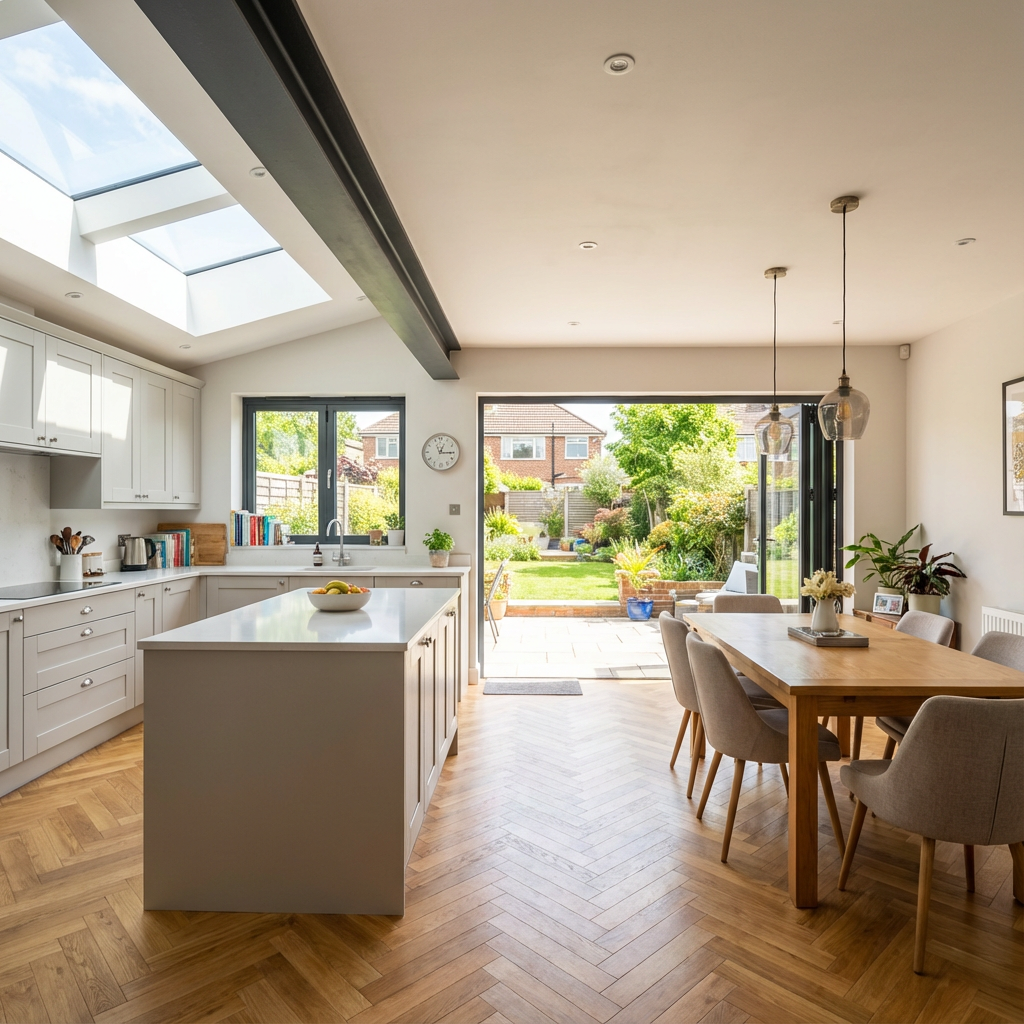
National planning reforms simplify permissions for single-storey extensions but don’t waive compliance with critical Building Regulations for structural safety.
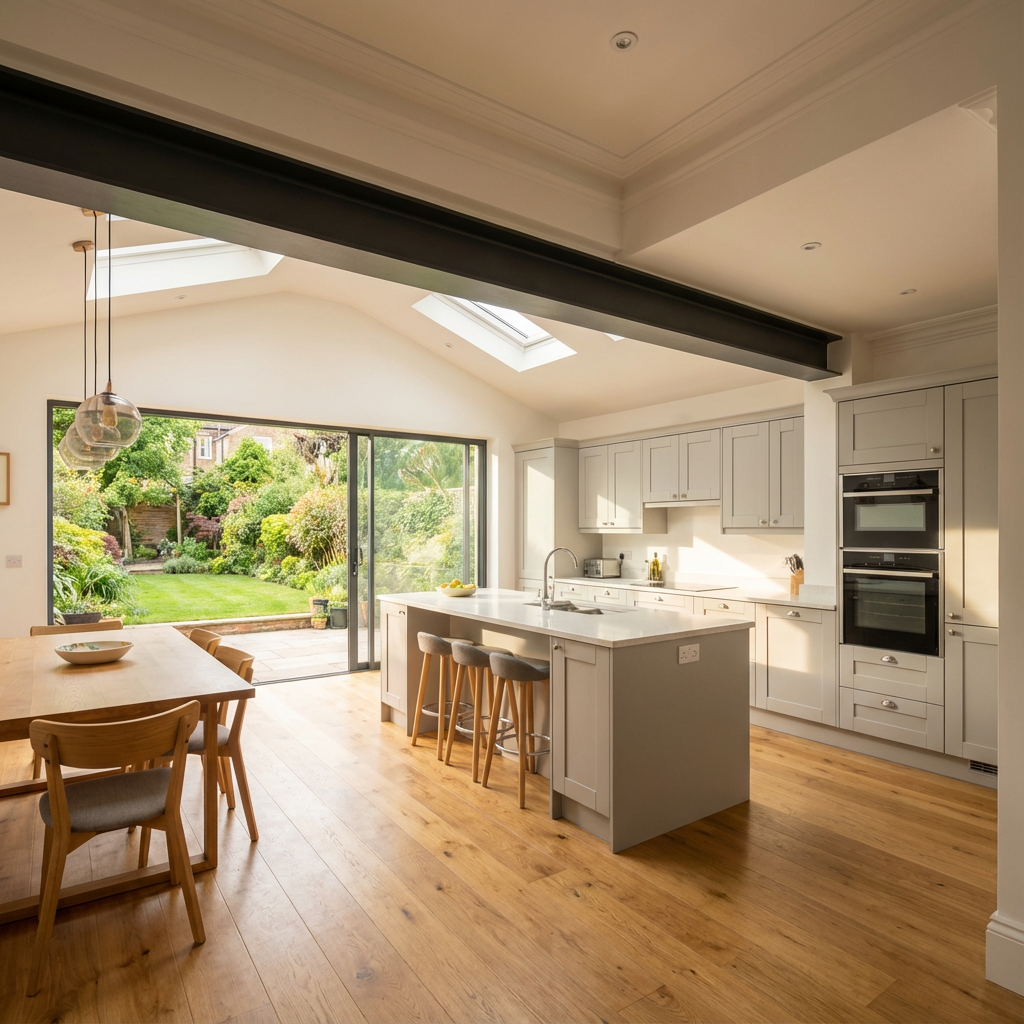
Councils and mortgage lenders are tightening requirements for house extensions, emphasizing structural documentation to mitigate financial risks.
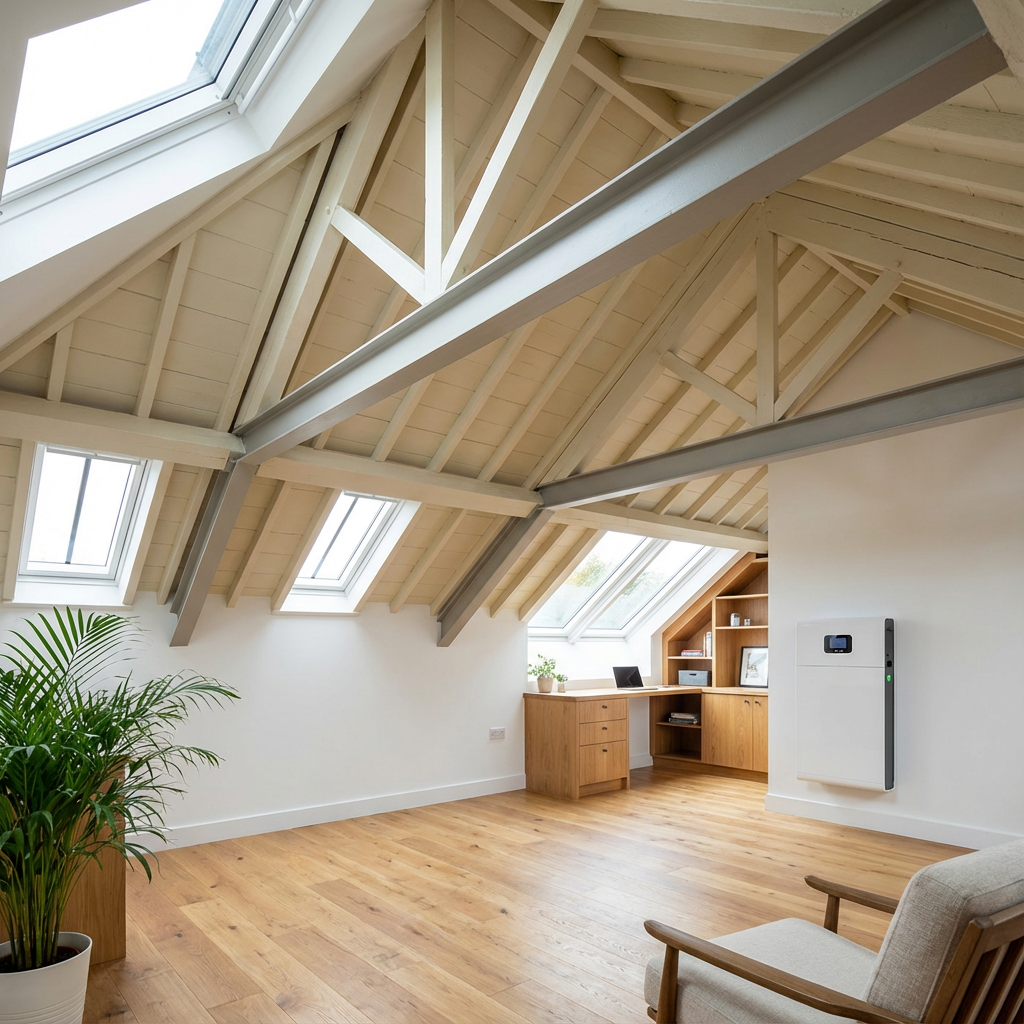
Consider structural assessments when installing solar panels and battery storage on UK homes from the 1930s-1970s to prevent roof damage.
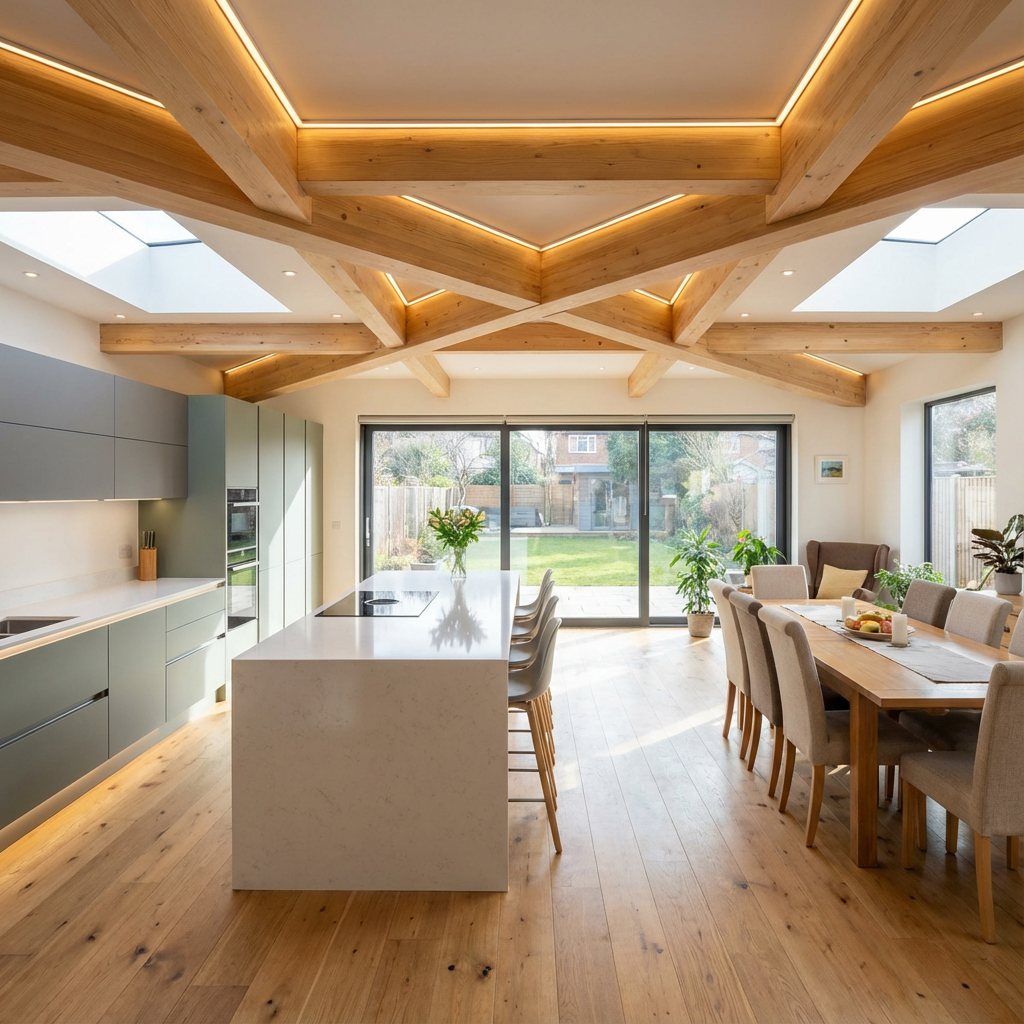
Explore RSJ alternatives, like flitch beams or steel frames, to balance strength, aesthetics, and cost. Consult engineers for optimal safety and design.
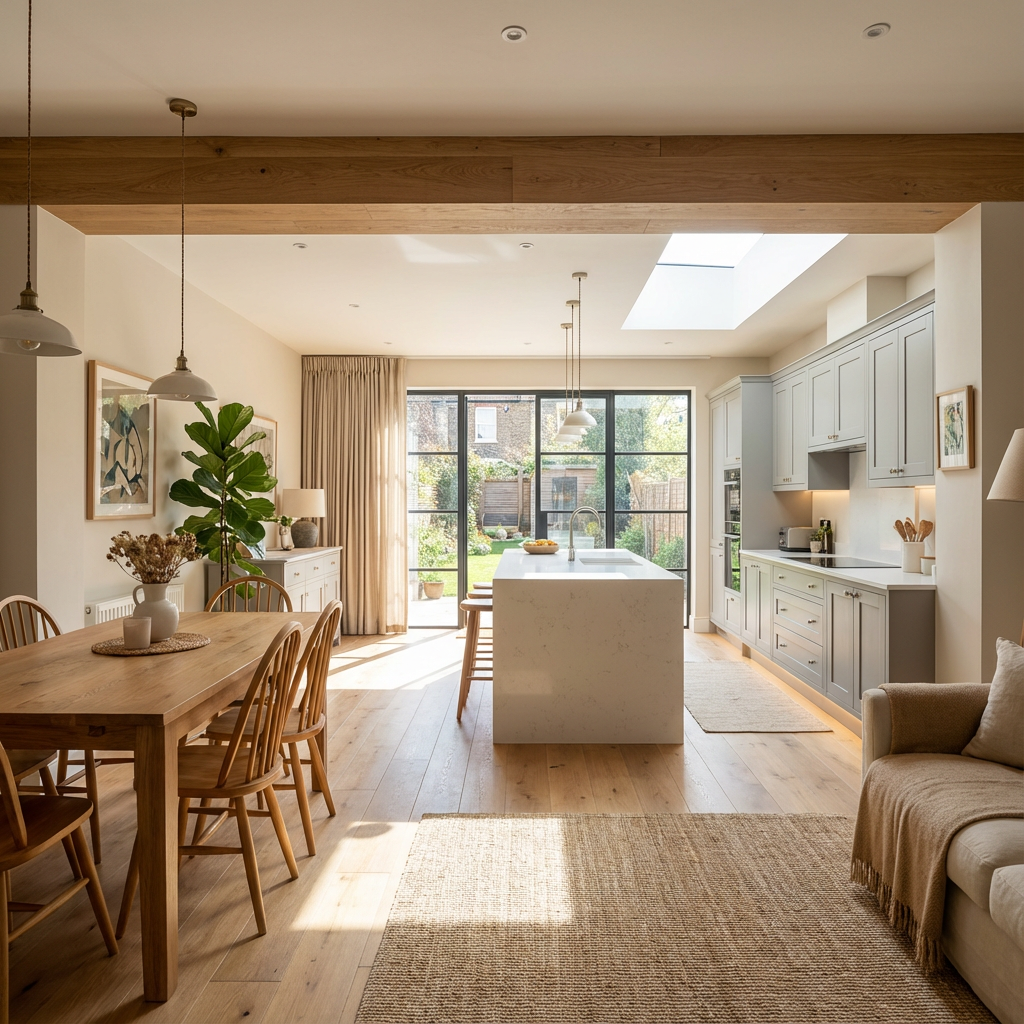
Ensure safe load-bearing wall modifications with expert oversight and adherence to building regulations to maintain structural integrity and safety.
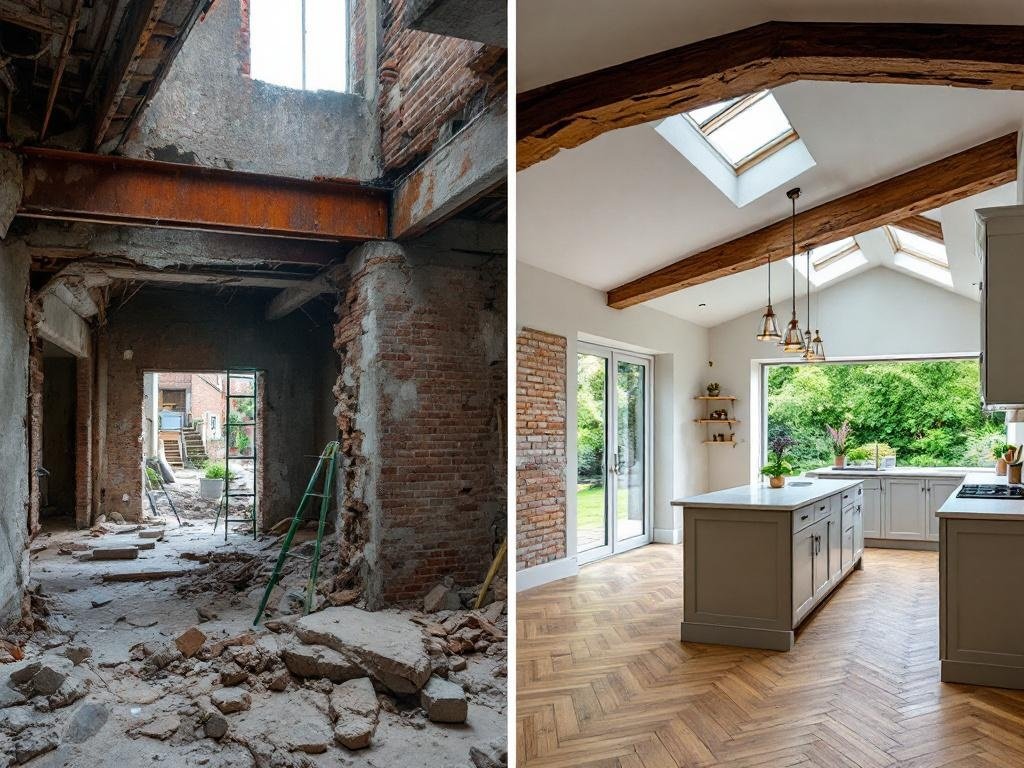
Unapproved structural changes jeopardize property sales. Get retrospective assessments and regularisation to prevent value drops and transaction delays.
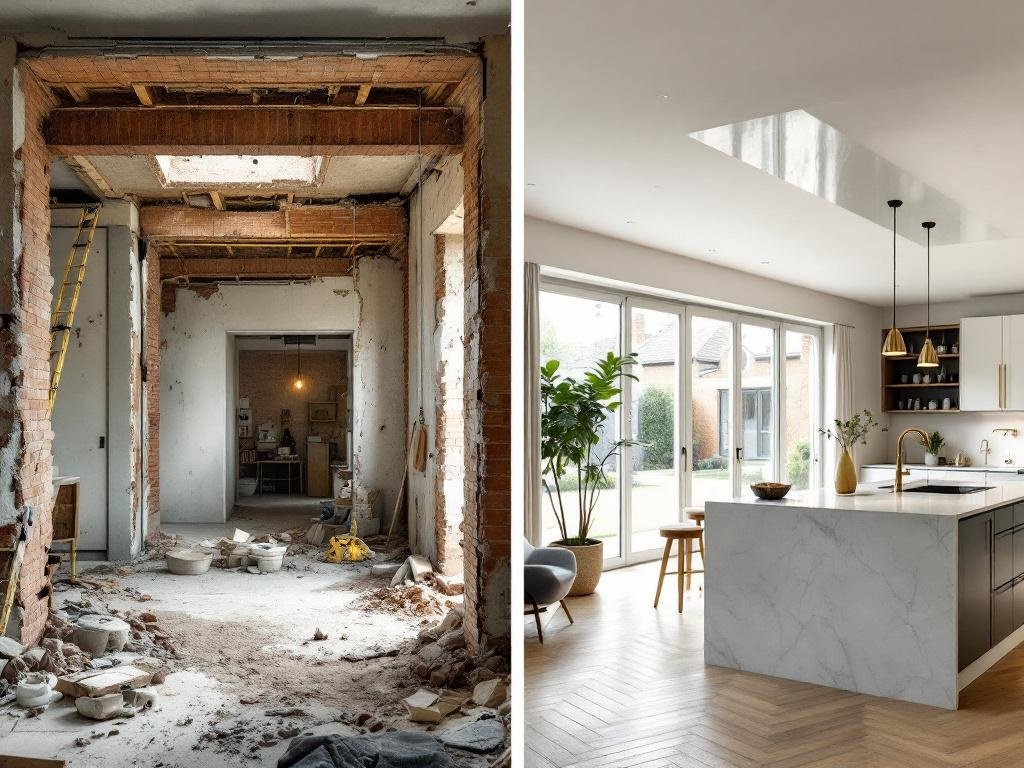
Transform spaces by safely removing load-bearing walls. Engage a Chartered Structural Engineer for stability and secure Building Control approval.
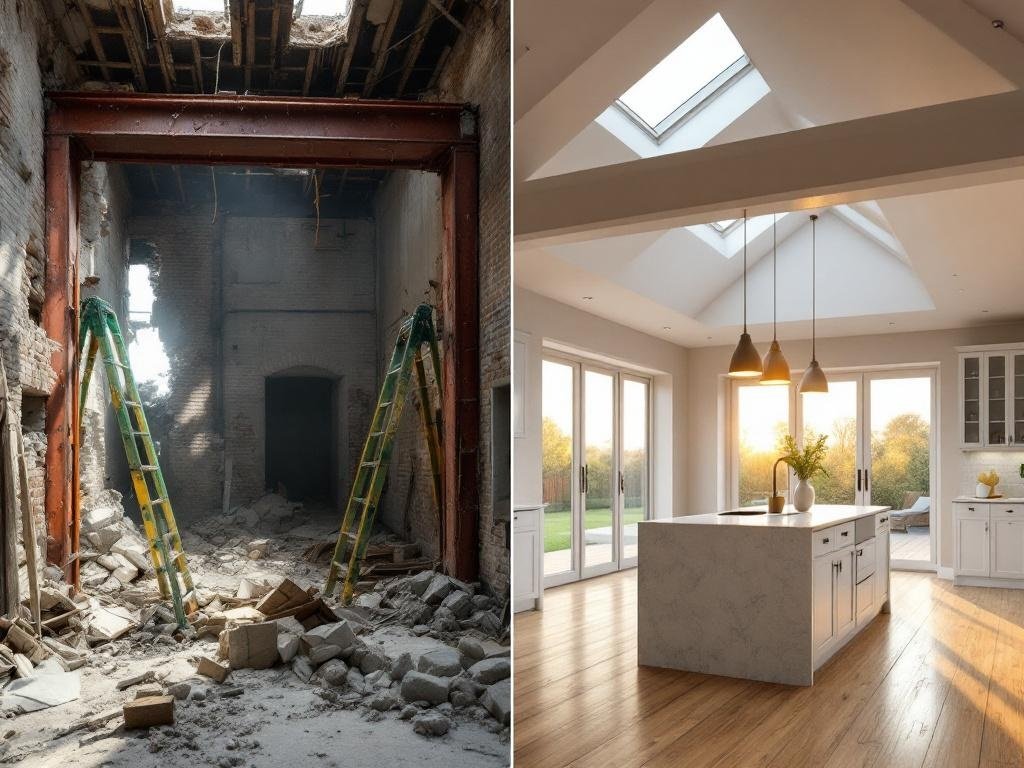
Discover the risks of open-plan living and net-zero retrofits in Victorian homes: overloaded beams, improper knock-throughs, and weakened structures.
From steel beam calculations to full extension design — Building Control-ready documentation from a Chartered Structural Engineer. Beam calculations and structural reports in 5 working days.