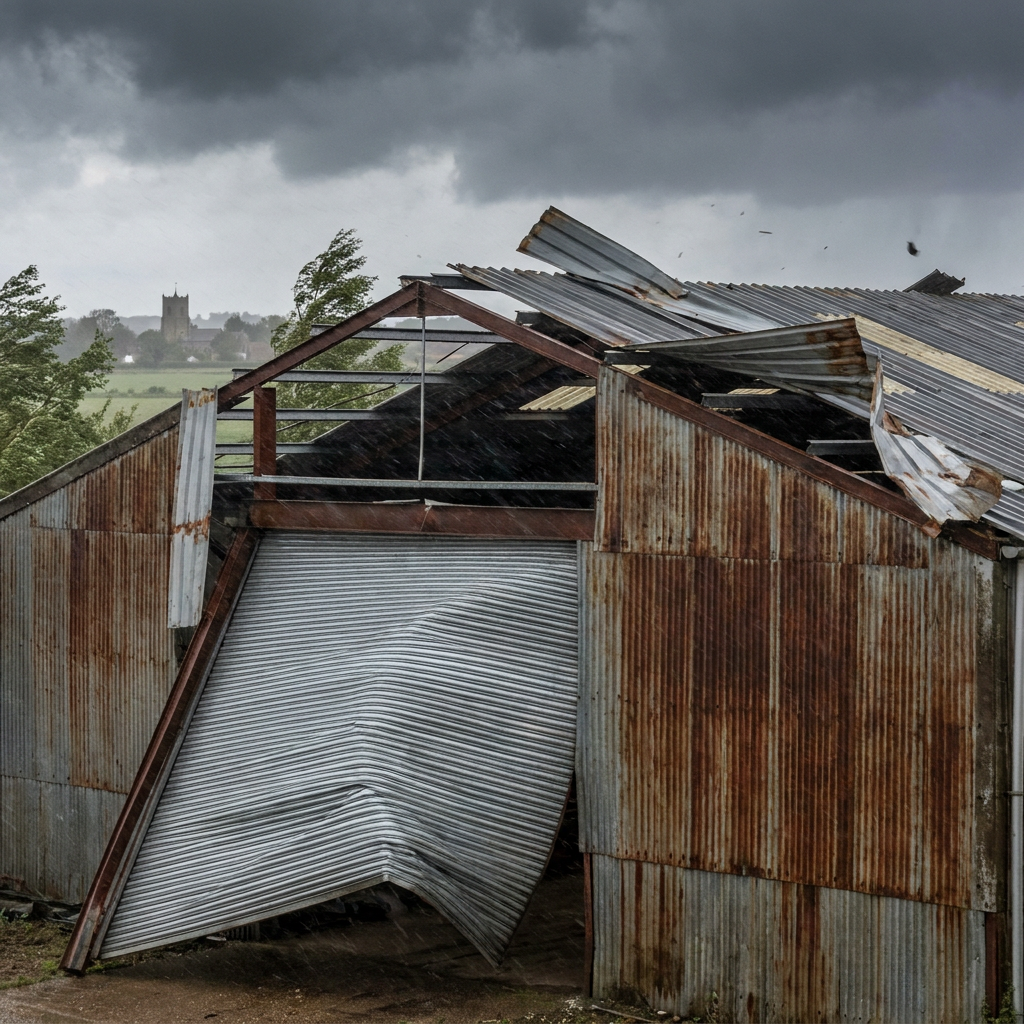
You’ve planned every detail of your new garage or workshop — the floor, the electrics, the big roller-shutter door — but there’s one calculation that often gets skipped entirely: what happens to the roof when that door is open and the wind drives straight in. It’s a question I get asked less often than I should, and the answer surprises most people.
Key Takeaways
- A large open door pressurises the inside of a building, pushing the roof upward from below — this is the “dominant opening” case, and it must be checked explicitly in any wind assessment.
- Garage roof wind uplift with the door open can far exceed the uplift on the same building with the door shut — it often governs the design of the roof fixings, the purlins, and the column bases.
- Light steel-framed, metal-clad buildings have very little self-weight to resist uplift, which makes holding-down at the foundations critical.
- The door’s position relative to the prevailing wind genuinely changes the numbers — a door on the windward face is the worst case.
- Before you build a large detached garage, workshop, or car barn with a big door, make sure the wind loading has been designed for the door-open condition. Don’t let it be built like an oversized shed.
Why “it’s only a garage” is the wrong way to think about it
I’ve lost count of the number of times a client has prefaced a question with “I know it’s only a garage, but…” — as though the word garage somehow reduces the forces nature applies to a structure. It doesn’t. A large detached garage or workshop, particularly one with a big roller-shutter or up-and-over door, can be subjected to wind loads that would concern any structural engineer, and the door itself is the reason why.
The job that crystallised this for me was a steel-framed, metal-clad workshop unit — roughly 13 metres by 6.6 metres on plan, with eaves at around 4.8 metres — on a flood-risk plot in the East of England. It had a large roller-shutter door on one face. The brief required a full wind assessment, and when I ran the door-open case alongside the standard closed-building case, the open-door condition governed almost everything: the roof sheet fixings, the purlin and rafter connections, and above all the holding-down at the column bases. The foundation — a raft — had to be sized not just to spread the building’s modest weight across soft, flood-affected ground, but to act as a dead-weight anchor against the roof trying to lift off. That’s a different design problem entirely from “build a slab and sit a frame on it.”
What actually happens when you open the door
Wind design isn’t only about pressure pushing on the outside of a building. The pressure inside matters just as much, and a large opening is what changes it dramatically.
When a building is closed up — windows shut, personnel doors shut — the internal pressure is modest. The Eurocode for wind actions, EN 1991-1-4, gives relatively small internal pressure coefficients for a closed building: roughly +0.2 on the positive side and −0.3 on the negative side. Those values are manageable, and for a typical closed building the roof uplift is real but not usually the thing that keeps an engineer awake.
Now open a large roller-shutter door on the windward face. Under the Eurocode’s treatment of dominant openings — an opening whose area is at least twice the combined area of openings on the other faces — the internal pressure coefficient jumps sharply. When the large door is roughly twice the area of all other openings combined, the internal pressure coefficient climbs to around 0.75 times the external pressure coefficient at that opening. When it’s three times or more, it reaches around 0.90. That internal over-pressure pushes outward on all surfaces simultaneously: outward on the walls, and — critically — upward on the underside of the roof.
At the same time, the wind is creating suction on the leeward roof slope in the normal way. Those two effects — internal over-pressure pushing up, external suction pulling up — stack on top of each other. The net uplift on the roof with the door open can be dramatically greater than with it shut. For a light structure with little self-weight, that combined uplift becomes the governing load case.
Why light steel and metal cladding make this worse
A heavy masonry building has one significant advantage in a storm: it’s heavy. Dead weight resists uplift. A steel-framed, metal-clad building — the kind typically used for garages, workshops, car barns, and agricultural stores — is deliberately light. That’s part of its appeal: fast to erect, economical, no need for a heavyweight foundation. But lightness is a liability when the wind is trying to lift the roof.
With very little self-weight to call on, the structural engineer has to design positive anchorage at every level. The roof sheets must be fixed for suction and uplift, not just for someone walking across them during installation. The purlins and rafters must be connected to resist being pulled away from the frame, not just sitting on it. And the column bases must be bolted down to the foundation with holding-down bolts sized to resist a net upward pull — not simply transferring a downward load into the ground as you might assume.
That last point is the one that surprises builders most. People instinctively think of a column base as something that carries load downward. In the door-open, windward-face case, the column on the windward side can be in net tension — pulling upward on the foundation. If the holding-down bolts and the foundation itself haven’t been designed for that, the building can fail at the base rather than at the roof.
The position of the door relative to the wind matters
Not every large door creates the same risk. The dominant-opening effect is worst when the door faces into the prevailing wind — when the wind drives straight through the opening and pressurises the interior most efficiently. A door on a sheltered leeward face, or on a face perpendicular to the prevailing wind, produces a different internal pressure condition and a less severe uplift result.
In the East of England job, the roller-shutter sat on a face that the wind could drive directly into. That made it the worst-case geometry. In practice, you won’t always be able to choose your door position — the site, the access, and the layout of the building will often dictate it — but it’s worth understanding that the choice has structural consequences. If you’re at the planning stage and have flexibility over which face the large door goes on, that conversation is worth having with your structural engineer before the design is fixed.
Equally, the size of the door relative to the other openings matters. A modest personnel door on the opposite face, a couple of small windows, and a large roller-shutter on the windward face is a classic dominant-opening geometry. If you add more openings on the other faces — or reduce the size of the main door — the dominant-opening condition may not apply, and the internal pressure remains more benign. Again, this is a calculation, not a rule of thumb.
What a proper wind assessment covers for a big-door building
Part A (Structure) of the Building Regulations, supported by Approved Document A, requires that a building is designed to resist all the loads it will realistically experience — and wind is explicitly among them. For any building with a large opening, a proper wind assessment following EN 1991-1-4 must include the dominant-opening case. It is standard chartered practice, not an optional extra.
In practical terms, that assessment needs to address several things:
- The door-open case explicitly. The closed-building wind loads are not sufficient on their own. The dominant-opening calculation must be run, and whichever case governs must be used for design.
- Roof sheet fixings for uplift. The fixing specification — screw type, spacing, pull-out capacity — must be checked against the uplift load, not just the gravity load.
- Purlin and rafter connections. These must be designed to resist being pulled away from the primary frame under suction.
- Column base holding-down. Bolt sizes, embedment, and the foundation itself must be checked for net upward load on the tension columns.
- Foundation dead weight. For a light building, the foundation may need to be heavier than a simple gravity design would suggest — purely to provide the anchorage mass the building needs to stay on the ground.
In the East of England job, the raft foundation earned its keep twice: once as a way of spreading the building’s modest weight across soft, flood-affected ground, and again as the dead-weight anchor that stopped the roof from lifting. That dual role had to be recognised and designed for from the outset.
A practical note for self-builders and their builders
If you’re pricing up a large detached garage, workshop, or car barn, the quote you receive from a steel-frame supplier will almost certainly be based on a closed-building wind assessment — or possibly on no wind assessment at all beyond a generic wind speed lookup. That’s not necessarily negligence; it’s often just the way the market works for smaller structures. But it means the holding-down details, the roof sheet fixing specification, and the column base design may not have been checked for the door-open condition.
Ask the question directly: has the dominant-opening case been checked? If the answer is uncertain, or if the building has a large door on a windward face and is steel-framed with metal cladding, commission an independent wind assessment before the frame goes up. It is considerably easier — and cheaper — to upsize a holding-down bolt or add fixings to a roof sheet specification at design stage than to retrofit anchorage after a storm has demonstrated the problem.
And whatever the design says: shut the door in a storm. The dominant-opening condition requires the door to be open. Keeping it shut removes the worst-case internal pressure entirely. That’s not a substitute for correct design, but it is a sensible operational precaution that costs nothing.
When to call a structural engineer
If you’re planning any large detached garage, workshop, outbuilding, or car barn with a roller-shutter, up-and-over, or other large door — particularly a steel-framed, metal-clad structure — you should involve a structural engineer before the design is finalised. The same applies if you’re buying an existing building of this type and want to understand whether it was designed correctly. If a supplier or builder cannot confirm that the door-open dominant-opening case has been checked under EN 1991-1-4, and that the roof fixings, rafter connections, and column base holding-down have been designed accordingly, that is the point to seek independent engineering input. A wind assessment and holding-down design for a building of this size is not a large piece of work — but skipping it can have serious consequences when the first significant storm arrives.
Need expert eyes on your project?
I am a Chartered Structural Engineer (CEng, MIStructE) based in Huddersfield. The Beam Doctor offers homeowners and builders:
- Steel beam (RSJ) calculations — Eurocode-compliant, Building Control-ready, in 5 working days. See all services and current fees →
- Defect investigation — I attend your property, inspect the cracking or movement, and give you a written opinion on the cause. The site visit is included in the price. See the fee bands →
- Structural Engineer’s Report — a signed desk-based opinion on a single structural concern, for a mortgage lender or an insurance claim. Request a report →
- On-site attendance — a Chartered Engineer at your property, tiered by duration. See site visit fees →
Current fees for every service are listed on the services page.