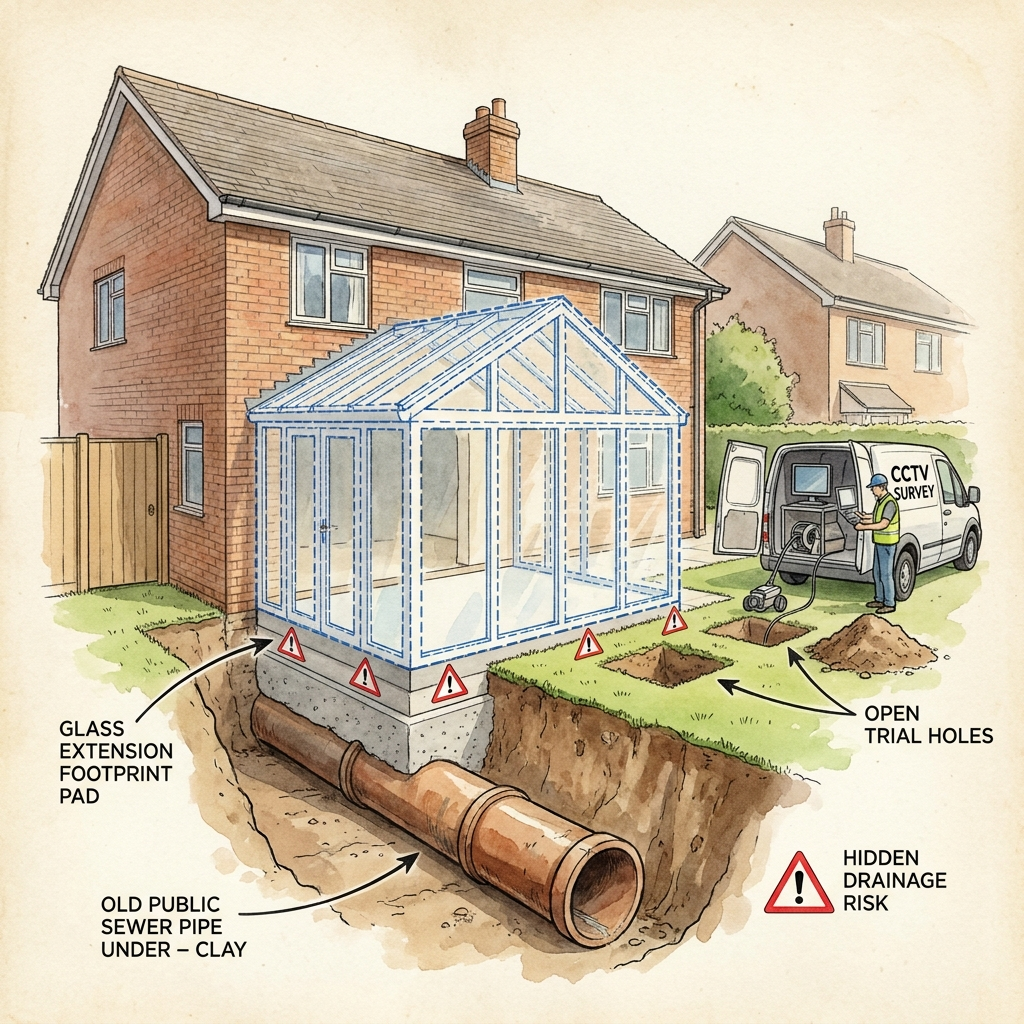
You’ve sketched the footprint, had a rough quote from your builder, and the project feels real. Then someone mentions a drain — and suddenly the budget you were confident about has a hole in it. Underground drainage is the single most common thing an extension design gets wrong, and the reason is straightforward: you can’t see it.
Key Takeaways
- Never fix an extension footprint or finalise a budget before you’ve located all drainage — including public sewers that may cross your plot.
- Building over or within roughly 3 m of a public sewer requires a formal build-over or build-near agreement with the sewerage undertaker — a process entirely separate from Building Control approval, with its own fees and timeline.
- Water authority records are useful but not reliable enough on their own; confirm sewer positions physically with a CCTV drainage survey and trial holes before you design.
- Where a sewer is unavoidably close, foundations must be detailed to keep the pipe outside the structural zone of influence — or to bridge over it so no load is imposed on the pipe at all.
- The earlier you engage Building Control and the sewerage undertaker, the cheaper the problem is to solve. A sewer found on site redesigns the foundations and rewrites the budget.
The assumption that costs homeowners money
I was called in on a suburban extension — a fairly standard single-storey rear addition — where a public sewer sat under, or within a few metres of, the proposed footprint. Nobody had checked. The initial design had been drawn up, a builder was lined up, and the client had a budget in mind. When the sewer came to light, Building Control required a formal build-over agreement with the sewerage undertaker before they’d sign off the foundation design. That agreement meant a separate application, a fee, a survey, and a wait. The project didn’t stop, but it slowed down and cost more than anyone had planned for.
This is not unusual. It happens regularly on extension projects because underground drainage is invisible and the record information held by water authorities is frequently incomplete or positionally inaccurate. The records are described, quite honestly, as “believed to be correct” — which is not the same as correct. An extension designed around incomplete information is an extension designed around an assumption, and assumptions underground tend to surface at the worst possible moment.
The lesson from that job is simple: drainage is a design-stage question, not a construction-stage discovery. If you treat it that way, it’s a manageable constraint. If you don’t, it becomes an emergency.
Locating drainage before you design
The first step is to obtain the sewerage undertaker’s public sewer records and asset plans for your area. In England, this means contacting the relevant water company — Thames Water, Yorkshire Water, United Utilities, and so on depending on your region — and requesting a sewer map. You should also commission a utility search, which covers gas, electricity, telecoms and water mains as well as drainage. These searches are not expensive and they are essential.
What they are not is definitive. Sewer records can be out of date, mis-plotted, or simply absent for older infrastructure. A Victorian-era combined sewer may not appear on any digital record at all. This is why the physical verification step matters just as much as the desk research.
A CCTV drainage survey — where a camera is pushed through the drain from an access point — will confirm the pipe’s condition, diameter, depth, and precise line. Where records are vague or absent, trial holes (carefully excavated pits to expose the pipe) give you the invert level and the exact position. Approved Document H of the Building Regulations and BS EN 752 govern surface water and foul drainage design, and both assume you know where your drainage is before you start detailing around it. That knowledge has to come from physical investigation, not from a map alone.
Do this work before the architect finalises the footprint. It costs a fraction of a foundation redesign.
The build-over agreement: what it is and why it matters
Once you know a public sewer is under or near your proposed extension, you need to understand what “near” means in regulatory terms. As a general rule, building over a public sewer, or constructing within approximately 3 m of one, requires a build-over or build-near agreement with the sewerage undertaker. The exact threshold can vary — the water company will confirm their requirements — but 3 m is the figure most commonly applied in practice.
Approved Document H4 sets out the principles governing building over or near drains and sewers. It is worth reading, but the agreement itself is not a Building Control process. It is a separate application made directly to the water company, with its own form, its own fee, its own technical requirements, and its own timeline. Building Control will not approve your foundation design without evidence that the build-over agreement is in place or in progress. The two processes run in parallel, and both take time.
The water company will typically require a CCTV survey of the sewer before and after construction, evidence that the foundation design does not impose load on the pipe, and details of how access to the sewer is maintained for future maintenance. Some sewers cannot be built over at all — particularly larger-diameter or structurally compromised pipes — in which case the extension footprint may need to change.
None of this is insurmountable. But it cannot be resolved in a week, and it cannot be resolved after the foundations are poured. Identify it at feasibility, engage the water company early, and build the agreement process into your programme and your budget.
Foundation detailing near a sewer
When a sewer is unavoidably close to a proposed foundation, the structural challenge is straightforward to state and requires careful detailing to solve. A strip or pad foundation spreads its load into the ground at roughly 45° from the base of the foundation. Any pipe that falls within that cone of influence is at risk of being overloaded, cracked, or displaced as the ground settles under the new load.
There are three principal remedies, and which one applies depends on the geometry:
- Keep the foundation clear of the pipe. If the sewer is close but not directly beneath the footprint, repositioning the foundation so the 45° zone does not intersect the pipe is the simplest solution — provided the footprint can accommodate it.
- Deepen the foundation below the pipe invert. If the foundation is taken down below the level of the pipe, the zone of influence passes beneath it rather than through it. This requires accurate knowledge of the invert depth, which is another reason the CCTV survey and trial holes matter.
- Bridge over the drain. Where neither of the above is practical, a reinforced concrete lintel or beam can be designed to span over the pipe, transferring the load to bearing points on either side and imposing no load on the drain itself. This is the most engineered solution and requires proper structural design.
In all cases where a pipe passes through or close to the structure, Approved Document H calls for rocker pipes — short pipe sections with flexible joints — at approximately 150 mm and 750 mm from the face of construction. These accommodate the small differential movements that inevitably occur between a new foundation and the surrounding ground, without cracking the drain. A granular or concrete surround to the pipe provides additional protection against point loads and disturbance during construction.
These details are not complicated, but they must be designed by someone who understands the load paths. Getting them wrong damages a pipe you cannot see and may not notice until it causes a problem years later.
Coordination: the thing that actually makes it work
The thread running through all of this is coordination, and it has to happen early. Three separate parties have an interest in how your extension sits relative to a public sewer: Building Control, who approve the structural and drainage design; the sewerage undertaker, who own the pipe and issue the build-over agreement; and in some cases the local authority, particularly where highway drainage or adopted infrastructure is involved.
These parties do not automatically talk to each other. It is the designer’s job — and ultimately the homeowner’s responsibility to insist on — making sure all three are engaged before the footprint is fixed and the budget is committed. A pre-application conversation with Building Control costs nothing and can identify the drainage question before it becomes a problem. A call to the water company’s build-over team at the same stage tells you whether an agreement is required and how long it is likely to take.
The homeowners who get caught out are the ones who treat drainage as someone else’s problem until it becomes everyone’s problem. The ones who don’t get caught out are the ones who ask the question before they start digging.
When to call a structural engineer
You need a structural engineer involved as soon as drainage investigation reveals a public sewer within or near your proposed extension footprint. The foundation design around that sewer — whether you’re deepening, repositioning, or bridging — requires structural calculations that Building Control will expect to see, and that the sewerage undertaker’s build-over application will often require as supporting documentation. If you’re at the stage of commissioning a CCTV survey or trial holes and the results show a pipe closer than you’d hoped, that’s the moment to pick up the phone. Trying to resolve the structural detailing without professional input at that point is how small problems become expensive ones.
Need expert eyes on your project?
I am Paul, a Chartered Structural Engineer (CEng, MIStructE) based in Huddersfield. The Beam Doctor offers homeowners and builders:
- Steel beam (RSJ) calculations — Eurocode-compliant, Building Control-ready, in 5 working days. See all services and current fees →
- Defect investigation — I attend your property, inspect the cracking or movement, and give you a written opinion on the cause. The site visit is included in the price. See the fee bands →
- Structural Engineer’s Report — a signed desk-based opinion on a single structural concern, for a mortgage lender or an insurance claim. Request a report →
- On-site attendance — a Chartered Engineer at your property, tiered by duration. See site visit fees →