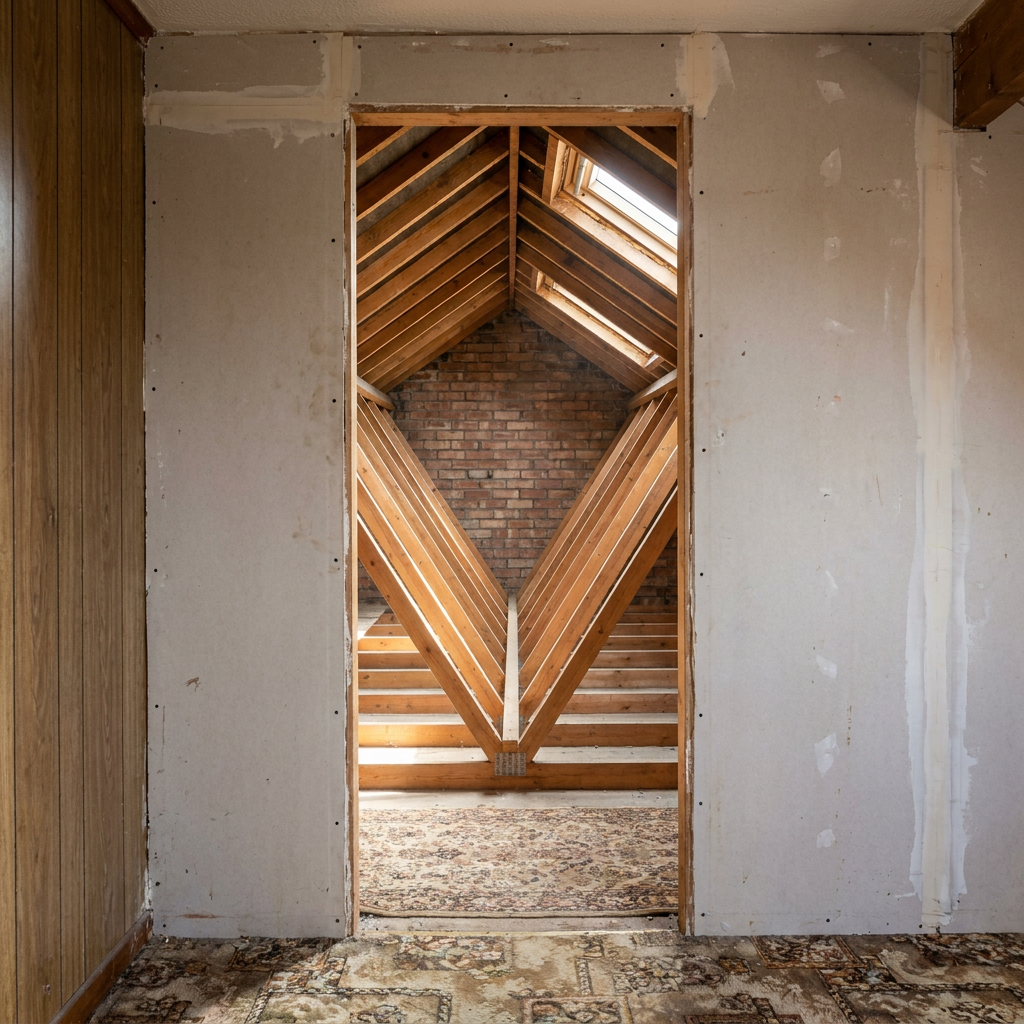
You’re planning to open up two rooms into one, and someone — your builder, a neighbour, maybe a quick Google search — has already mentioned a steel beam. Before you budget for structural steelwork, it’s worth knowing that the answer to “do I need a steel beam removing a wall?” sometimes turns out to be no — and a twenty-minute look in the loft is often what proves it.
Key Takeaways
- Whether an internal wall needs a steel beam depends almost entirely on whether it carries load — and that’s determined by your roof type, not by the wall itself.
- Factory-made trussed rafters (the W-shaped frames common in 1970s volume-build homes) transfer all roof load to the external walls, leaving internal partitions carrying nothing structural.
- A traditional “cut” roof with purlins and struts is a different matter entirely — there, an internal wall often is genuinely load-bearing and removing it without a beam causes real damage.
- Four things visible in the loft settle the question before anyone picks up a sledgehammer — and a chartered engineer can read them in a single inspection.
- Even a non-load-bearing wall removal is a material alteration under the Building Regulations 2010, so Building Control and fire separation rules still apply.
The job that reversed a two-beam design
A homeowner in West Yorkshire had recently bought a 1970s detached bungalow and wanted to knock through two internal partitions to create an open-plan kitchen, dining, and living space. The initial scope — from a builder who’d done plenty of these — assumed two steel beams, padstones, and the associated Building Control beam calculations. It’s a reasonable default. Most people asking “do I need a steel beam removing a wall?” are told yes before anyone has looked at the structure properly.
I went to site, spent about twenty minutes in the loft, and the whole picture changed. Both walls were non-load-bearing. No steel, no padstones, no temporary propping sequence beyond basic safety. The walls simply came out. The job that had been scoped as a structural steelwork package turned into a straightforward partition removal — because the roof told the whole story.
Why the roof type is the governing fact
The load path in a house starts at the roof and works downward. If the roof structure deposits its weight onto internal walls, those walls are load-bearing and removing them without a beam will cause the structure above to move — roof spread, sagging ceiling, cracking. If the roof structure bypasses the internal walls entirely and delivers its load straight to the external walls, the internal partitions are just room dividers. Understanding which situation you’re in is the whole question.
This bungalow had factory-made W-profile trussed rafters — the Fink truss, the standard for volume-build homes from the late 1960s onward. A trussed rafter is a self-contained triangulated frame. It spans from one external wall to the other, gable to gable, and it carries its own load without needing anything in the middle. Every truss lands on the two outer walls, full stop. Internal partitions beneath a trussed rafter roof are structurally irrelevant to the roof above them.
Contrast that with a traditional “cut” roof. In a cut roof, the main sloping rafters are supported partway along their span by horizontal timbers called purlins. Those purlins are in turn held up by angled struts, and those struts bear down onto something — usually an internal spine wall or a binder beam. There, the internal wall is doing real structural work. Remove it without replacing that support and the purlin sags, the rafters spread, and you’ll see it in the ceiling within months.
That distinction — trussed rafter versus cut roof — is the single most important thing to establish before anyone starts talking about steel beams.
The four things I read in the loft
You don’t need to be an engineer to understand what I was looking for. Here are the four checks that settled it on this job, all of them visible from a loft hatch with a torch.
1. Truss shape
The W-profile Fink trusses were immediately obvious — the distinctive triangulated webbing running between the top chords (the rafters) and the bottom chord (the ceiling joist). No traditional cut rafters, no loose timbers, no ad-hoc propping. The roof was exactly what a 1970s volume-build should be.
2. No purlins, no struts
A cut roof announces itself with heavy horizontal purlins running parallel to the ridge, propped by struts that angle down to a wall. There were none. The loft was clean — just the trusses, insulation, and the occasional water tank bracket. No struts means no load being transferred to internal walls.
3. No spliced ceiling joists over the wall lines
In a trussed rafter roof, the bottom chord of each truss is a single continuous timber running from external wall to external wall. If an internal wall were load-bearing, you’d often see the ceiling joists lapped or spliced directly over that wall — the wall acting as a mid-span support, the joists bearing onto it. On this job, the bottom chords were uninterrupted single members with no joint sitting over either partition. Classic non-load-bearing signature.
4. No truss node above either wall
Where a truss’s internal web members meet the bottom chord, you get a node point — a concentration of force. If a wall sits directly beneath a node, it could be acting as a reaction point for that truss. Neither wall on this job had a node above it. The trusses were reacting onto the external walls as designed, with no internal assistance.
The walls themselves confirmed the picture. They sounded hollow when tapped, felt light, and were consistent with 1970s Paramount-style partitioning — two plasterboard skins bonded to a honeycomb cardboard core. Zero structural capacity. These were never intended to carry anything.
The honest nuance: non-load-bearing doesn’t mean zero role
I want to be clear about something, because oversimplifying this causes problems. A partition wall that carries no roof load can still be doing a secondary job — stiffening a long ceiling span at mid-point, for instance, and preventing the bottom chords of the trusses from deflecting or the plasterboard from cracking over time.
This is why I recommended a phased approach on this job rather than demolishing both walls in a single day. Remove over two or three truss bays first. Pause. Watch for any deflection, new cracking, or movement in the ceiling over a few days before completing the work. If anything beyond hairline cracking appears — anything that opens or propagates — stop and get an engineer back on site before continuing. In this case, the phased removal went smoothly with no issues, and the full removal proceeded without incident.
It’s a belt-and-braces step, but it costs nothing except a little patience and it means you’re responding to what the building is actually telling you rather than assuming.
Building Regulations still apply — even without a beam
This is the compliance point that surprises some homeowners. No steel beam does not mean no Building Regulations. Removing an internal wall is a material alteration under the Building Regulations 2010 (Regulation 3), which means the work must not make the building less compliant with the relevant requirements than it was before.
Approved Document A (Structure) is the obvious one — you must not worsen the structural performance of the building. But merging a kitchen into an open-plan living and sleeping space also engages Approved Document B Volume 1, which deals with fire and smoke separation and inner-room escape routes. If the open-plan layout changes how smoke would travel in a fire, or removes a protected corridor, that needs to be addressed. Electrical circuits and gas pipework rerouting fall under Part P and Gas Safe requirements respectively.
The right step is to notify your Local Authority Building Control before the work starts, confirm what inspections they require, and keep a record of the loft inspection findings — including photographs — as part of the building notice submission. On this job, the absence of a steel beam actually simplified the Building Control process considerably, but the notification was still required and the fire separation question still needed answering.
What this means for your budget
Had the load-bearing assumption stood unchallenged on this job, the homeowner would have been looking at Eurocode 3 beam sizing calculations, padstone and bearing design, temporary propping, a structural engineer’s Building Control package, and the cost of the steel itself plus installation. All of that was avoided by reading the roof correctly first.
I’m not suggesting every internal wall removal turns out to be this straightforward. Many genuinely do need a steel beam — particularly in pre-1960s properties with cut roofs, in two-storey houses where upper floors bear onto internal walls, or where a wall carries a load-bearing partition from the floor above. But the point is that you shouldn’t assume, and your builder shouldn’t assume either. The assumption costs money when it’s wrong in one direction, and it costs structural integrity when it’s wrong in the other.
A loft inspection by a chartered engineer before any design work is commissioned is the most efficient way to answer the question. It’s a short visit, it’s relatively inexpensive compared to unnecessary steelwork, and it means every decision that follows is based on what the building actually is — not what someone assumed it might be.
When to call a structural engineer
Call a structural engineer before you remove any internal wall if you’re unsure whether it’s load-bearing, if your property was built before the 1970s trussed rafter era, if you can see purlins and struts in the loft, or if your builder is quoting for steel without having inspected the roof structure. You should also get professional input if the wall you’re removing runs parallel to the floor joists above (a different load-bearing scenario from the roof), if there’s any existing cracking near the wall, or if the property is a flat or maisonette where Party Wall Act considerations may also apply. A single inspection visit resolves most of these questions definitively and gives you a firm basis for whatever comes next.
Need expert eyes on your project?
I am a Chartered Structural Engineer (CEng, MIStructE) based in Huddersfield. The Beam Doctor offers homeowners and builders:
- Steel beam (RSJ) calculations — Eurocode-compliant, Building Control-ready, in 5 working days. See all services and current fees →
- Defect investigation — I attend your property, inspect the cracking or movement, and give you a written opinion on the cause. The site visit is included in the price. See the fee bands →
- Structural Engineer’s Report — a signed desk-based opinion on a single structural concern, for a mortgage lender or an insurance claim. Request a report →
- On-site attendance — a Chartered Engineer at your property, tiered by duration. See site visit fees →
Current fees for every service are listed on the services page.