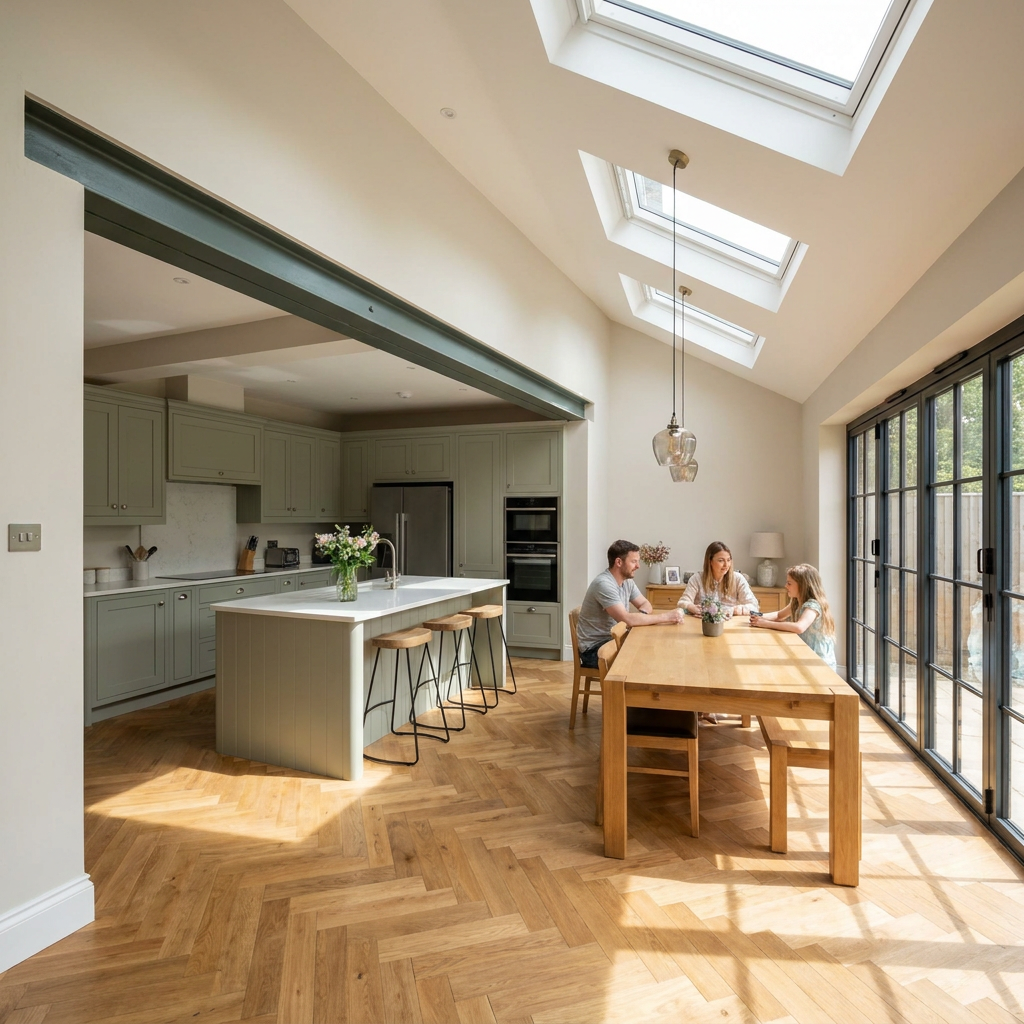
House extensions significantly increase living space and property value. They demand careful planning to ensure safety and legal compliance. I prioritize detailed structural calculations, particularly in relation to Building Regulations Part A, as essential for reducing risks associated with foundations, load-bearing elements, and overall structural integrity.
Key Takeaways
- Structural Calculations are Crucial: Detailed structural calculations, signed by a qualified engineer, are mandatory for all extensions, covering foundations, beams, lintels, and masonry panels to ensure structural safety and compliance.
- Building Regulations Part A Compliance: Adherence to Building Regulations Approved Document A is paramount for a safe and structurally sound extension, enforced through inspections at every stage.
- Professional Fees are Essential: Budget for professional fees, including architectural services, structural engineering, and Building Control applications, as these are crucial for a compliant and safe build.
- Party Wall Act Awareness: Understanding and adhering to the Party Wall etc. Act 1996 is vital, requiring proper notice to affected neighbors to avoid disputes and legal issues.
- Foundation Considerations: Choosing the right foundation type (strip, trench-fill, raft, or piled) is essential based on site conditions to prevent settlement and maintain structural stability.
Overall Project Costs
Typical build costs range from £1,800 to £5,000+ per square metre, depending on your specification. Basic builds with shell-only or DIY finishes average £1,800 to £2,500 per square metre. Standard options featuring good-quality typical finishes hit £2,500 to £3,500 per square metre. High-spec extensions using premium materials, complex designs, and bespoke elements push costs to £3,500 or more. Remember, these figures exclude VAT. You’ll add 20% on most materials and labour to the total.
Professional fees add up quickly and prove essential. Your structural engineer’s calculations will cover foundations, floor joists, roof timbers, steel beams such as RSJs or Universal Beams (UBs), lintels, and masonry panels, delivered as stamped and signed structural drawings that satisfy Building Regulations Part A. Our own fees for extension design are published in full on our services page — we are not VAT-registered, so the price you see is the price you pay. Architectural services include an initial consultation and survey at £500 to £1,500, planning application drawings at £1,500 to £4,000, and Building Regulations drawings and specifications at £1,500 to £4,000. Building Control applications cost £400 to £1,200 for plan checks and site inspections. In England, planning permission fees sit at £206 for householder applications.
Party Wall Surveyor fees apply per adjoining owner if the Party Wall etc. Act 1996 comes into play, ranging from £750 to £2,500—you often cover your neighbour’s surveyor too. For complex sites with clay or large extensions, a Ground Investigation Report (geotechnical survey) at £800 to £2,500 helps avoid surprises. As Paul Kangunga, a Chartered Engineer with MIStructE, I recommend prioritizing these to prevent costly errors.
Construction Cost Breakdown
I allocate percentages like this to guide budgets:
- Foundations and groundworks take 10-15%.
- Walls consume 20-25%.
- Roof structure and covering account for 10-15%.
- Windows and doors use 10-15%.
- First fix runs 10%.
- Second fix and finishes reach 15-20%.
- A contingency of 10-15% covers issues such as ground conditions or material price hikes. I stress structural calculations here to maintain safety and Building Regulations Part A alignment.
Critical Structural Components and Building Regulations Part A Compliance
I define a house extension as a new structure attached to an existing residential property, primarily to boost habitable space. It demands seamless integration with the original building’s fabric and foundations to prevent issues down the line. Common varieties include single-storey rear extensions that expand kitchen or living areas, side extensions for utility rooms or wider living spaces, wrap-around designs merging both sides and rear, and two-storey options adding bedrooms or bathrooms. Each type tests the building’s core elements differently.
Foundations form the vital link between your extension and the ground, bearing all loads. I recommend strip foundations for most straightforward sites. Trench-fill foundations suit stable conditions, while raft designs spread loads over weak or clay soils. For highly variable ground, piled foundations provide deep support. Choosing the right base prevents settlement and keeps everything level.
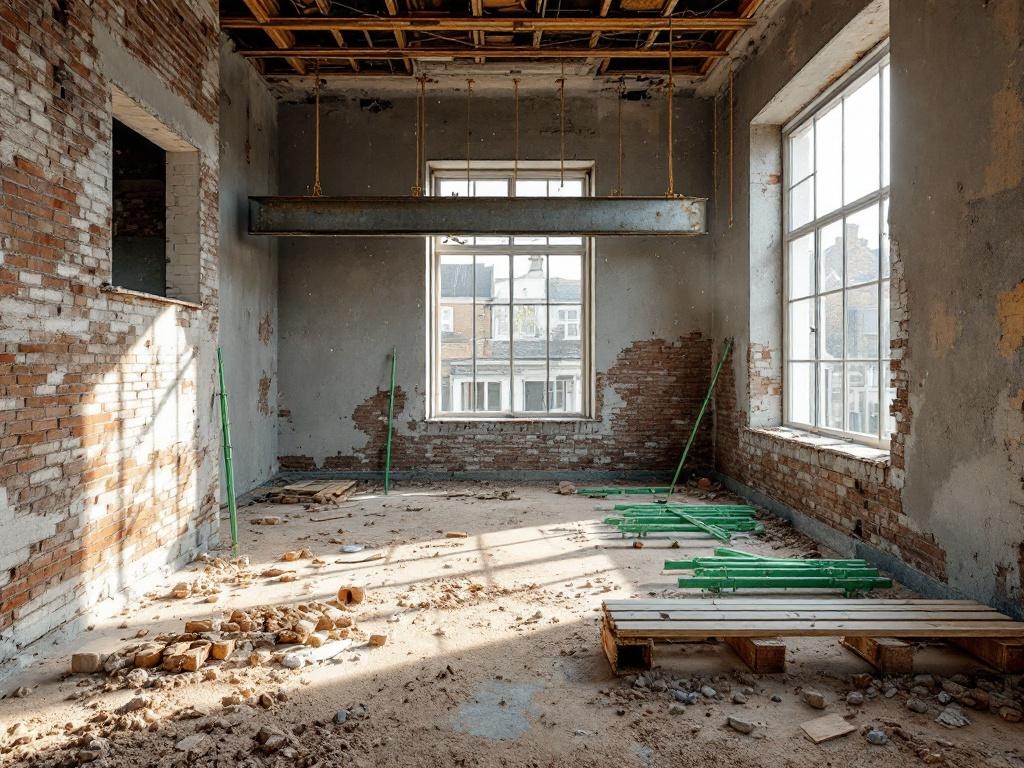
The superstructure builds on these, consisting of walls and roofs. Walls often use masonry like brick or block, though timber or steel frames offer alternatives for speed. Roofs can be pitched with tiles or slates, or flat with felt, EPDM, or GRP coverings. Structural openings for doors or windows require solid elements like universal beams (not just RSJs) or concrete lintels to carry loads safely. I insist on including these to avoid collapses.
Floor slabs vary too. Ground-bearing concrete slabs work well on firm sites, whereas suspended timber or concrete floors bridge over voids. The key lies in integrating the new with the old to handle differential settlement, maintain thermal efficiency, and ensure weather resistance. This interface demands extra care, as it’s prone to leaks and shifts.
Compliance with Building Regulations Approved Document A takes priority for safety. I always push for detailed structural calculations covering foundations, floor joists, roof timbers, beams, lintels, and masonry panels. These must receive a stamp and signature from a Chartered Structural Engineer, such as those with MIStructE or FStructE credentials. Local Authority Building Control or an Approved Inspector enforces this, with mandatory inspections at every stage.
I worked with a client who ignored these elements, leading to costly fixes. Learn from that—prioritize calculations and approvals to build securely. As structural engineer Paul Kangunga details on his author page, thorough planning saves headaches later.
Key Integration Steps
To merge the extension smoothly, start by matching foundations to existing ones. Seal joints against moisture and install expansion joints where needed. Test for structural compatibility by calculating load transfers. Here are the essentials:
- Assess ground conditions first, ensuring the extension’s base matches or improves upon the house’s stability.
- Use compatible materials, like matching wall types to avoid thermal bridging.
- Reinforce the interface with flashings and damp-proof courses for long-term performance.
- Verify all work meets Approved Document A’s standards before pouring concrete or erecting frames.
Structural Integrity Risks That Could Destroy Your Investment
I always stress that proper structural calculations keep your house extension safe and compliant with Building Regulations Part A. Skimping here invites costly failures that turn a dream project into a nightmare. Let’s dive into the major risks and how to sidestep them.
Foundation and Settlement Issues
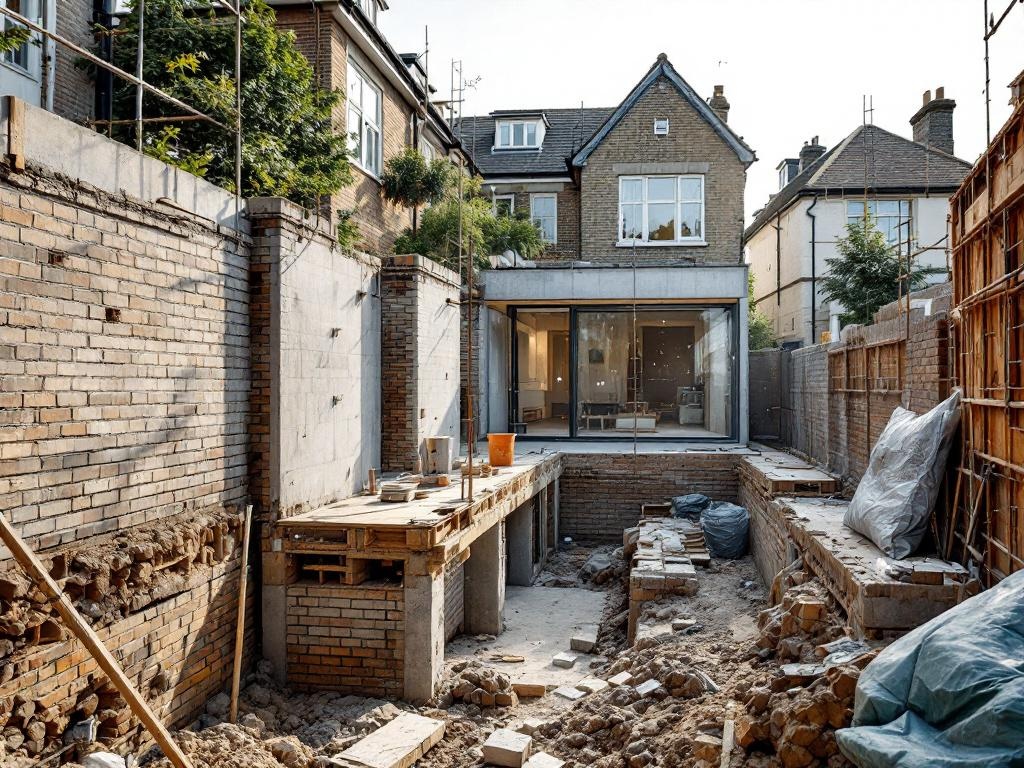
Differential settlement occurs when new foundations sink differently than the old ones, causing diagonal cracks at the join. This leads to water leaks and unstable walls. Subsidence strikes when foundations don’t suit the soil, like on shrinkable clay or areas with high water tables. Heave can push up the ground, warping your extension. I recommend geotechnical surveys early to assess site conditions, then design foundations that distribute loads evenly.
Loading and Structural Weaknesses
Overloading hits when you tie new roofs or floors into existing structures without support, crushing walls or sagging floors. Incorrect beam sizing means undersized RSJs or timber lintels buckle under weight, creating bouncy floors and plaster cracks. Point load failures happen when heavy RSJs bear on small masonry spots without padstones to spread the force, shattering brickwork. Lack of lateral restraint leaves new walls wobbly in strong winds.
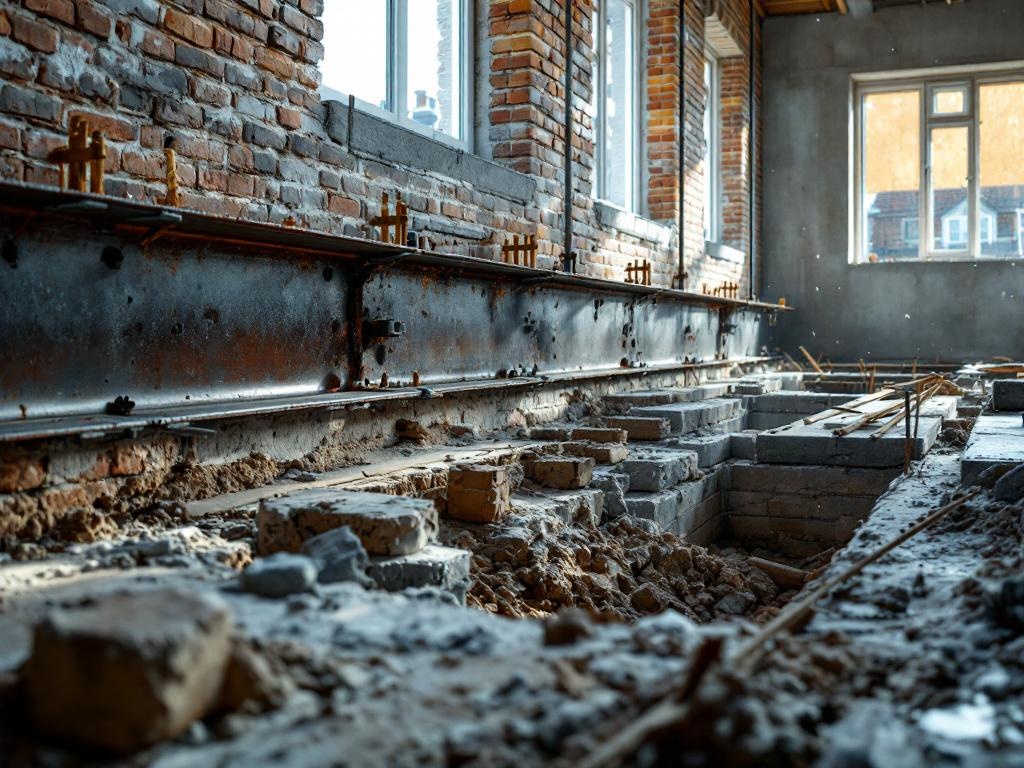
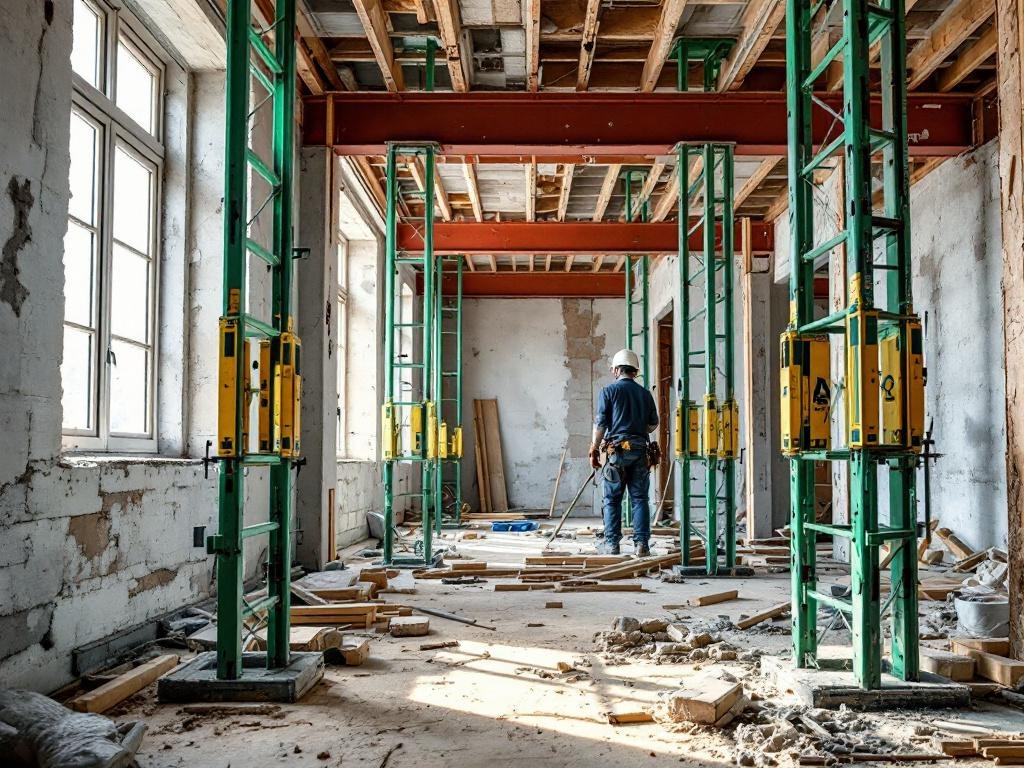
Always use temporary props like Acrow props and strongboys during work, replacing them with permanent steel like RSJs and padstones. I calculate loads precisely to match Building Regulations Part A, ensuring every beam and wall withstands expected forces.
Poor waterproofing at joins allows water in, fostering decay and mould. Construction hazards lurk too, from trench collapses during digs to asbestos exposure in old buildings. Hire certified surveyors for asbestos checks and follow safe excavation protocols. These oversights waste money on repairs, but proactive planning saves thousands.
Navigating Planning Permission and Permitted Development Rights
I prioritize verifying whether your house extension qualifies under permitted development rights before starting work. These rights often let you build small additions without seeking full planning permission, saving time and money. Always double-check specifics with local authorities to avoid mistakes. If your plans fit within these rights, I recommend securing a Lawful Development Certificate to protect your project legally. This certificate confirms that the extension complies fully. Expect to pay a £206 householder planning application fee in England, as that covers basic submission costs.
Violations draw serious consequences. Folks who overstep permitted development rights without proper permission face enforcement notices from councils. These can demand changes to your extension or its complete demolition. Plus, you’ll incur hefty legal expenses or fines. I insist you never begin construction until you have confirmed permitted development rights or obtained full planning permission.
Tie this to structural integrity by calculating loads and ensuring Building Regulations Part A compliance. I design extensions that meet these rules for safety, preventing issues that could complicate planning stages. For more insights on compliant builds, visit the work of author Paul Kangunga. Reference the UK Government Planning Portal: ‘Permitted development rights for householders – Technical guidance’ to guide your checks. Plan your extension steps carefully. I focus on precise load-bearing assessments right from the start, maintaining alignment with Building Regulations Part A to guarantee structural safety. This approach reduces risks tied to unsteady builds.
Conduct surveys early. I recommend hiring professionals for site inspections, highlighting potential issues like soil conditions or existing foundations.
Essential Load-Bearing Elements
Incorporate accurate calculations for key components. This list outlines critical aspects to review, blending technical needs with everyday advice:
- Walls: Verify load transfers from extension to house using precise engineering formulas.
- Foundations: Choose appropriate depth and materials based on soil type and building weight.
- Beams: Select sizes that handle bending moments and shear forces effectively.

Understanding the Party Wall etc. Act 1996 and Your Legal Obligations
I stress the importance of structural calculations and compliance with Building Regulations Part A for safe house extensions. These foundations ensure that your project avoids collapse risks and meets safety standards. Now, let’s dive into the Party Wall etc. Act 1996, which governs works on or near shared boundaries. This legislation kicks in whenever you build close to a neighbor’s property line. I always advise checking if your extension affects an adjoining owner before you break ground.
Servicing valid Party Wall Notices is a key step. You send these to every neighbor affected, giving them at least two months’ warning. Delay or mishandle this, and you invite conflicts. Disputes can lead to injunctions that stop your work cold. Plus, you may foot the bill for any damages or legal fees your neighbors rack up. I handle this by reviewing site plans early to avoid such pitfalls.
Party Wall Surveyors and Awards
Costs for Party Wall Surveyors range from £750 to £2,500 per adjoining owner to draft an Award. You often cover your neighbor’s fees as well, doubling expenses. The Award outlines work details and protects both sides. Agree on this before starting—it’s essential. Non-compliance spells trouble; it halts projects and triggers costly legal fights.
I recommend hiring a qualified surveyor right away. They interpret the Act and prevent errors. As Paul Kangunga at the Beam Doctor advises, get experts involved early. This secures your extension without boundary issues.
Why Notices Matter
Properly served Party Wall Notices are non-negotiable if your plans impact boundaries. Build without them, and regulators may intervene. Ensure notices detail the work accurately. Update them if plans change. This transparency fosters good relations and shields you from claims. Reference the full details on Legislation.gov.uk under ‘Party Wall etc. Act 1996’. I always prioritize this to keep extensions on track and structurally sound. Stay alert to boundary rules. They protect your investment and maintain neighbor harmony.
The Non-Negotiables: Building Regulations Compliance and What Happens If You Skip It
Building Regulations compliance lies at the heart of safe house extensions, with Approved Document A (Structure) standing as the cornerstone for ensuring the building holds up under load. I prioritize these rules because they prevent catastrophic failures that could ruin your home and your finances. Let’s delve into what you must adhere to, with a focus on structural calculations and Building Regulations Part A.
I recommend starting every extension project by securing comprehensive Building Regulations drawings and calculations stamped and signed by a Chartered Structural Engineer, ideally holding MIStructE or FStructE qualifications. These professionals assess load-bearing elements like beams, foundations, and walls to guarantee safety. Without this, you risk instability that compromises the entire property. Formal approval from your Local Authority Building Control or an Approved Inspector comes next—don’t begin work without it.
Beyond structural integrity, several other Approved Documents demand attention. Here’s an overview:
Key Approved Documents for Extensions
- Approved Document B (Fire Safety) requires adequate fire separation and escape routes to protect occupants.
- Approved Document L (Conservation of Fuel and Power) mandates insulation and energy-efficient measures to reduce heat loss.
- Approved Document F (Ventilation) ensures fresh air provision for healthier indoor environments.
- Approved Document H (Drainage and Waste Disposal) covers correct foul and surface water drainage to avoid flooding risks.
Factor in the mandatory Building Control application fees, ranging from £400 to £1,200 depending on your extension’s floor area, as outlined by the Ministry of Housing, Communities & Local Government (MHCLG) in ‘The Building Regulations 2010 Approved Documents (A, B, F, H, L)’. These fees fund the oversight that keeps projects safe, so view them as an investment in peace of mind.
You must adhere to the Building Control inspection schedule throughout the build process. Inspectors check progress at key stages, verifying compliance and catching issues early. Ignoring this invites delays and rework that balloons costs.
Consequences abound if you skip compliance. Expect ‘stop work’ notices that halt construction, refusal of a Completion Certificate—which complicates selling or remortgaging—and potential legal action from authorities. The Institution of Structural Engineers (IStructE) in ‘The Structural Engineer’s Role in Residential Property’ highlights how non-compliant extensions lead to devaluation and repair expenses. Employ only reputable, insured builders and avoid cutting corners on professional fees; skimping here often results in ruinous legal battles down the line.
Your home deserves the assurance of qualified experts. As Paul Kangunga structural engineer explains, shortcuts endanger lives and livelihoods. Prioritize compliance to build extensions that last and appreciate in value. The Royal Institution of Chartered Surveyors (RICS) in ‘RICS Building Cost Information Service (BCIS)’ supports budgeting for these essentials upfront, preventing costly regrets later. Always consult the MHCLG guidelines for the latest requirements, as they directly affect your project’s feasibility and safety. This approach lets me confidently advise clients on extensions that meet high standards without unnecessary risks.
Sources:
UK Government Planning Portal: “Permitted development rights for householders – Technical guidance”
Ministry of Housing, Communities & Local Government (MHCLG): “The Building Regulations 2010 Approved Documents (A, B, F, H, L)”
Legislation.gov.uk: “Party Wall etc. Act 1996”
Institution of Structural Engineers (IStructE): “The Structural Engineer’s Role in Residential Property”
Royal Institution of Chartered Surveyors (RICS): “RICS Building Cost Information Service (BCIS)”