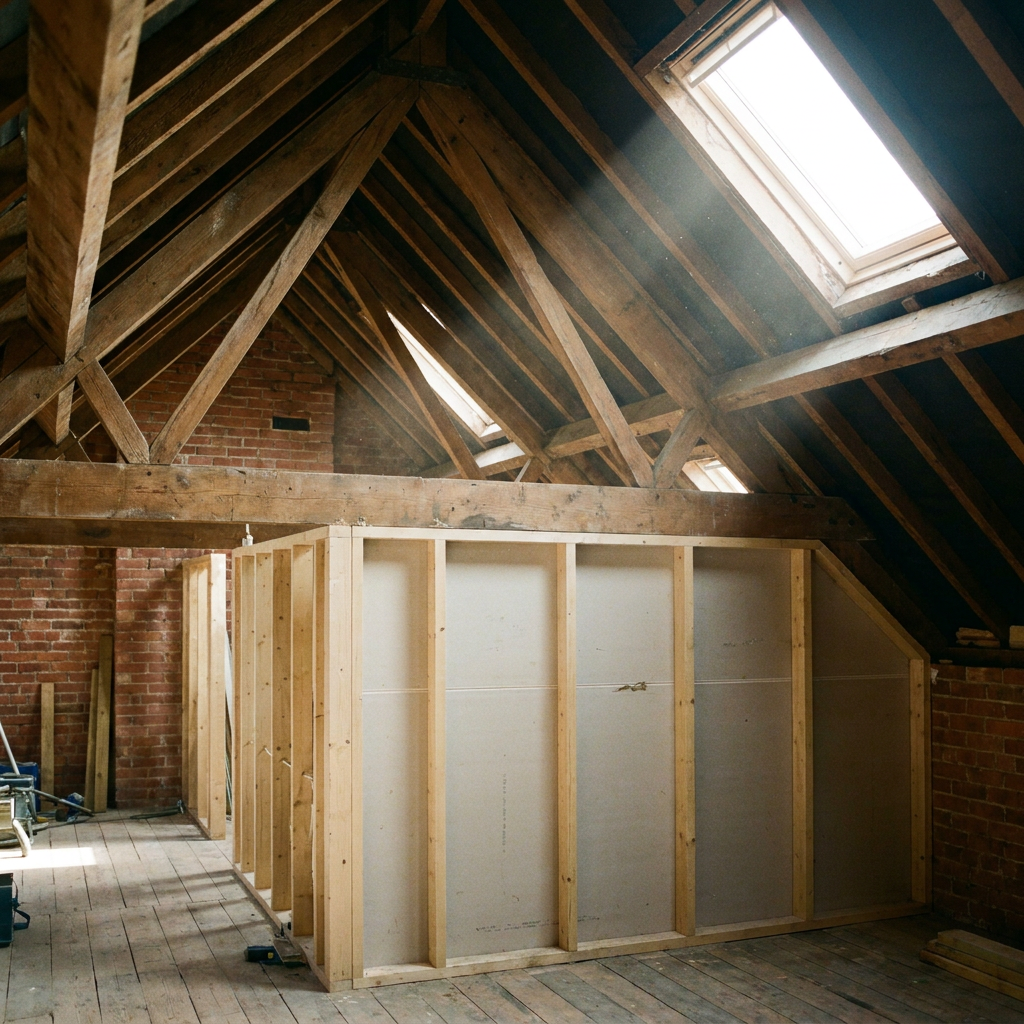
You’ve had a few quotes for your loft conversion and every builder seems to be specifying a steel beam — sometimes two. Before you sign anything, it’s worth asking a simple question: do you actually need that steel at all? In some cases the answer is no, and the difference between knowing and not knowing can run to thousands of pounds.
Key Takeaways
- Whether you need a steel beam in a loft conversion depends almost entirely on your roof type — not on a builder’s instinct or a standard quote template.
- In a bungalow or house with a trussed-rafter roof, the internal walls below the roof are very often non-load-bearing and can be removed without any steelwork.
- In a traditional cut or purlin roof, those same walls may be carrying real load from the roof structure — and that’s where a beam becomes necessary.
- A short inspection by a structural engineer is the single most cost-effective step you can take before committing to a specification.
- Getting this wrong in either direction costs money: unnecessary steelwork wastes it, while removing a load-bearing wall without support causes serious structural damage.
Why the question matters more than you might think
I see this situation regularly. A homeowner in West Yorkshire is planning a loft conversion, they’ve had two or three builder quotes, and every single one includes a steel beam — often described as an RSJ — to carry the roof load or open up the floor below. The quotes range from a few thousand pounds to considerably more, and the homeowner assumes the beam must be necessary because everyone is quoting for one.
Sometimes it is necessary. Sometimes it genuinely isn’t. The frustrating truth is that a builder quoting from a site visit of twenty minutes, without inspecting the loft space properly or understanding the roof construction, will often default to specifying steel because it’s the safe commercial choice for them. It covers their bases. It isn’t necessarily the right answer for your building.
The question of whether loft conversion load bearing walls are actually present in your property — and whether they’re doing any structural work — is not one you can answer by looking at a floor plan or listening to a builder’s assumption. It requires someone to look at the roof structure itself.
Two very different roof types, two very different answers
The single most important thing I check when I’m asked about a loft conversion is the roof type. There are two broad categories in UK residential buildings, and they behave completely differently structurally.
Trussed-rafter roofs
From roughly the 1960s onwards, most new houses and bungalows were built with factory-made trussed rafters. These are the W-shaped timber frames you’ll recognise if you’ve ever poked your head into a modern loft. The critical point is that trussed rafters are self-supporting. Each truss spans from external wall to external wall and carries its own load. The internal walls below — the partition walls dividing bedrooms, for example — are very often doing nothing structural at all. They’re just dividing space.
In a trussed-rafter bungalow, I’ve inspected properties where every internal wall could come out without a single piece of steelwork being required. No beam, no padstone, no temporary Acrow props during construction. Just careful removal and a tidy finish. That’s a fundamentally different job — and a fundamentally different budget — from what the quotes were suggesting.
Traditional cut or purlin roofs
Older properties — typically pre-1960s, though there are plenty of exceptions — tend to have what’s called a cut roof or a purlin roof. Here, the roof structure is built in situ from individual timbers: rafters, ridge boards, purlins, and hangers. Purlins are the horizontal timbers that run along the slope of the roof and support the rafters mid-span. Those purlins often bear onto internal walls, which means those walls are carrying real load from the roof above them.
If you remove an internal wall in a traditional cut roof without providing an alternative load path, the purlin loses its support, the rafters sag, and you have a serious structural problem. This is exactly the situation where a steel beam is warranted — sized and specified properly, bearing onto padstones, with Building Control sign-off.
What an inspection actually involves
When I attend a property to advise on a loft conversion, the first thing I do is get into the loft space. I want to see the roof structure with my own eyes. I’m looking at how the timbers are arranged, whether there are purlins and where they bear, whether I can see truss plates (the metal connector plates that are the hallmark of a factory-made truss), and what the internal walls below are actually connected to — if anything.
I’ll also look at the ceiling joists and floor structure, because a loft conversion changes the loading on those too, and that’s a separate question from the walls. But the roof type is the starting point. That inspection — which typically takes twenty minutes in the loft itself, plus time to discuss findings with the homeowner — is the thing that tells you which job you actually have.
Without it, you’re guessing. And when you’re guessing about loft conversion load bearing walls, you’re either spending money you don’t need to spend, or you’re about to create a structural defect that will cost far more to fix than the beam would have.
The cost of getting it wrong in either direction
I want to be direct about both failure modes here, because homeowners sometimes assume the risk only runs one way.
If you pay for steelwork you didn’t need, you’ve wasted money — potentially a significant amount — and added unnecessary complexity to your project. That’s frustrating, but it’s recoverable.
If you remove a load-bearing wall without providing support, the consequences are more serious. Roof spread, sagging rafters, cracking in the structure above and below — these are not cosmetic issues. Depending on how long the problem runs before it’s caught, remedial work can be substantially more expensive than the original beam specification would have been. And if it comes to light during a sale, it can affect your ability to sell the property at all without a structural engineer’s report confirming the defect has been properly remedied.
The inspection I’m describing isn’t a luxury. It’s the step that makes everything else sensible.
What happens after the inspection
If the inspection confirms your internal walls are non-load-bearing — as is common in trussed-rafter properties — I’ll tell you that clearly, in writing if needed. You can take that back to your builder and revise the specification accordingly. No beam required, no padstones, no structural calculations to submit to Building Control for that element of the work.
If the inspection shows that walls are carrying load from a purlin or other roof element, I’ll advise on what’s needed. That typically means designing a steel beam to carry the load, specifying the padstone bearing details, and producing structural calculations for Building Control. The calculations need to be Eurocode-compliant and submitted as part of your Building Regulations application — this isn’t optional, and it’s not something a builder can do on your behalf without an engineer’s input.
Either way, you leave the inspection knowing what you’re actually dealing with. That’s the point.
When to call a structural engineer
If you’re planning a loft conversion and anyone has mentioned removing internal walls — or if you’ve received quotes that include steelwork and you’re not sure whether it’s justified — call a structural engineer before you commit to a specification. The same applies if you’re buying a property where a loft conversion has already been done and you want to know whether it was carried out correctly. An engineer can assess the existing structure, confirm whether any load-bearing walls were properly dealt with, and provide the signed report that lenders and insurers sometimes require. Don’t rely on a builder’s assumption about your roof type. Get someone into the loft who knows what they’re looking at.
Need expert eyes on your project?
I am a Chartered Structural Engineer (CEng, MIStructE) based in Huddersfield. The Beam Doctor offers homeowners and builders:
- Steel beam (RSJ) calculations — Eurocode-compliant, Building Control-ready, in 5 working days. See all services and current fees →
- Defect investigation — I attend your property, inspect the cracking or movement, and give you a written opinion on the cause. The site visit is included in the price. See the fee bands →
- Structural Engineer’s Report — a signed desk-based opinion on a single structural concern, for a mortgage lender or an insurance claim. Request a report →
- On-site attendance — a Chartered Engineer at your property, tiered by duration. See site visit fees →
Current fees for every service are listed on the services page.